



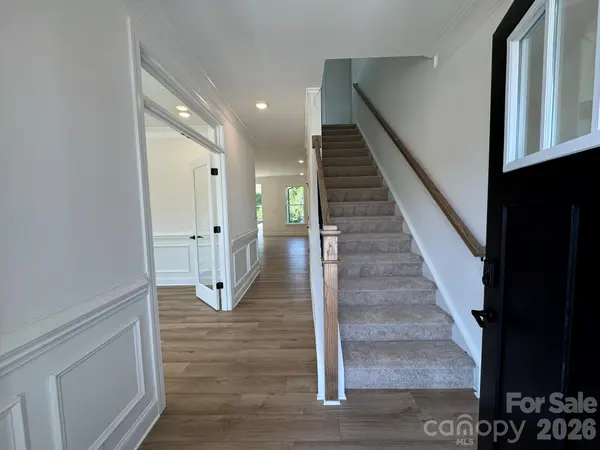


$439,900
$439,900
For more information regarding the value of a property, please contact us for a free consultation.
4 Beds
3 Baths
2,582 SqFt
SOLD DATE : 11/12/2026
Key Details
Sold Price $439,900
Property Type Single Family Home
Sub Type Single Family Residence
Listing Status Sold
Purchase Type For Sale
Square Footage 2,582 sqft
Price per Sqft $170
Subdivision Ashton Park
MLS Listing ID 4389312
Sold Date 11/12/26
Bedrooms 4
Full Baths 3
Construction Status Completed
HOA Fees $58/mo
HOA Y/N 1
Abv Grd Liv Area 2,582
Year Built 2026
Lot Size 6,098 Sqft
Acres 0.14
Lot Dimensions Per survey
Property Sub-Type Single Family Residence
Property Description
Welcome to Ashton Park, a new construction community in Monroe, NC, featuring this beautifully upgraded Cypress floorplan with over 2,500 square feet, 4 bedrooms, and 3 full baths designed with both comfort and style in mind. The main level offers an open layout with a spacious family room featuring a direct vent gas fireplace with slate surround, private office with full glass French doors, guest suite with a 5-foot walk-in shower, and a bright sunroom overlooking the rear patio. The designer kitchen showcases upgraded white and evergreen cabinetry with matte black hardware, quartz countertops, tile backsplash, gas cooktop, wall oven, stainless steel appliances, undercabinet lighting, designer island, and waste basket pullout cabinet. Enhanced EVP flooring runs throughout the main living areas, while the second floor features the primary suite with tray ceiling, luxury shower with semi-frameless glass door, rain shower head with handheld, dual vanities. The upper level includes; oversized loft, laundry room, and two additional bedrooms connected by a full bath with double vanity. Additional upgrades include metal balusters, black exterior accents, upgraded lighting throughout, and smart home features. Community amenities include walking trails and a dog park, all conveniently located near shopping, dining, and commuter routes.
Location
State NC
County Union
Zoning CITY
Rooms
Main Level Bedrooms 1
Interior
Interior Features Cable Prewire, Entrance Foyer, Kitchen Island, Pantry, Walk-In Closet(s)
Heating Forced Air, Natural Gas
Cooling Central Air
Flooring Carpet, Vinyl
Fireplaces Type Family Room, Gas Vented
Fireplace true
Appliance Dishwasher, Disposal, Electric Water Heater, Exhaust Fan, Gas Cooktop, Microwave, Self Cleaning Oven, Wall Oven
Laundry Electric Dryer Hookup, Laundry Room, Upper Level
Exterior
Garage Spaces 2.0
Community Features Dog Park, Sidewalks, Walking Trails
Roof Type Architectural Shingle
Street Surface Concrete,Paved
Porch Covered, Front Porch, Patio
Garage true
Building
Foundation Slab
Builder Name Eastwood Homes
Sewer Public Sewer
Water City
Level or Stories Two
Structure Type Fiber Cement,Stone Veneer
New Construction true
Construction Status Completed
Schools
Elementary Schools Rock Rest
Middle Schools Monroe
High Schools Monroe
Others
HOA Name Associa Carolinas Inc
Senior Community false
Acceptable Financing Cash, Conventional, FHA, VA Loan
Listing Terms Cash, Conventional, FHA, VA Loan
Special Listing Condition None
Read Less Info
Want to know what your home might be worth? Contact us for a FREE valuation!

Our team is ready to help you sell your home for the highest possible price ASAP
© 2026 Listings courtesy of Canopy MLS as distributed by MLS GRID. All Rights Reserved.
Bought with Austin Baker • Ivester Jackson Christie's
GET MORE INFORMATION
Broker / Team Lead License ID: 299578