




$479,900
$479,900
For more information regarding the value of a property, please contact us for a free consultation.
4 Beds
3 Baths
3,433 SqFt
SOLD DATE : 11/06/2026
Key Details
Sold Price $479,900
Property Type Single Family Home
Sub Type Single Family Residence
Listing Status Sold
Purchase Type For Sale
Square Footage 3,433 sqft
Price per Sqft $139
Subdivision Ashton Park
MLS Listing ID 4378939
Sold Date 11/06/26
Bedrooms 4
Full Baths 3
Construction Status Completed
HOA Fees $58/mo
HOA Y/N 1
Abv Grd Liv Area 3,433
Year Built 2026
Lot Size 10,454 Sqft
Acres 0.24
Lot Dimensions per survey
Property Sub-Type Single Family Residence
Property Description
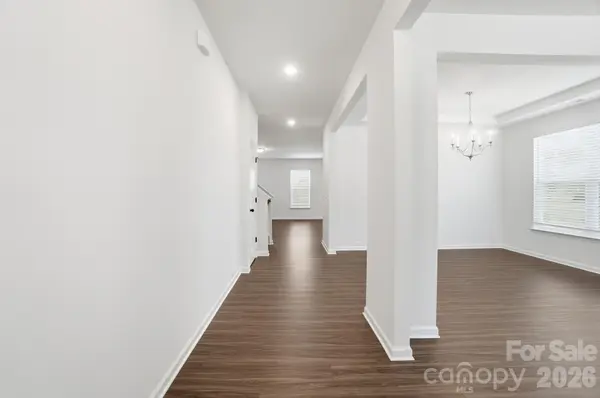
Welcome to Ashton Park, a new construction community in Monroe! This 3-story Davidson plan is situated in a quiet cul-de-sac and features 4 bedrooms, 3 full baths and more than 3,000 square feet of living space. The main level boasts an open floorplan with a kitchen that connects conveniently to a breakfast area and adjacent family room. On the main level you will also find a formal dining room with tray ceiling, a guest suite and full bath complete with quartz countertops. The kitchen has stone gray cabinets with matte black hardware, granite countertops, subway tile backsplash and stainless appliances, including an electric cooktop. The upper floor includes the primary suite with tray ceiling and additional sitting room space with French doors, two additional bedrooms, two full baths, loft, and laundry room. The primary bathroom features a shower with seat and tile surround, dual vanities and walk in closet. Find the large bonus room with closet on the third floor. Additional features include formal living room, quartz countertops in all baths, screened in porch and additional 12x12 patio. Community amenities include walking trails and a dog park.
Location
State NC
County Union
Zoning CITY
Rooms
Primary Bedroom Level Upper
Main Level Bedrooms 1
Interior
Interior Features Cable Prewire, Drop Zone, Entrance Foyer, Kitchen Island, Pantry, Walk-In Closet(s), Other - See Remarks
Heating Forced Air, Natural Gas
Cooling Central Air
Flooring Carpet, Tile, Vinyl
Fireplace false
Appliance Dishwasher, Disposal, Electric Cooktop, Electric Water Heater, Exhaust Hood, Microwave, Wall Oven
Laundry Electric Dryer Hookup, Laundry Room, Upper Level
Exterior
Garage Spaces 2.0
Community Features Dog Park, Walking Trails
Roof Type Architectural Shingle
Street Surface Concrete,Paved
Porch Front Porch, Patio, Screened
Garage true
Building
Foundation Slab
Builder Name Eastwood Homes
Sewer Public Sewer
Water City
Level or Stories Two and a Half
Structure Type Fiber Cement,Stone Veneer
New Construction true
Construction Status Completed
Schools
Elementary Schools Rock Rest
Middle Schools Monroe
High Schools Monroe
Others
HOA Name Associa Carolinas Inc
Senior Community false
Acceptable Financing Cash, Conventional, FHA, VA Loan
Listing Terms Cash, Conventional, FHA, VA Loan
Special Listing Condition None
Read Less Info
Want to know what your home might be worth? Contact us for a FREE valuation!

Our team is ready to help you sell your home for the highest possible price ASAP
© 2026 Listings courtesy of Canopy MLS as distributed by MLS GRID. All Rights Reserved.
Bought with Paola Murillo • Better Homes and Gardens Real Estate Paracle
GET MORE INFORMATION
Broker / Team Lead License ID: 299578