





$630,000
$650,000
3.1%For more information regarding the value of a property, please contact us for a free consultation.
3 Beds
3 Baths
3,430 SqFt
SOLD DATE : 10/28/2026
Key Details
Sold Price $630,000
Property Type Townhouse
Sub Type Townhouse
Listing Status Sold
Purchase Type For Sale
Square Footage 3,430 sqft
Price per Sqft $183
Subdivision Bella Sera Villas
MLS Listing ID 4425096
Sold Date 10/28/26
Style Traditional
Bedrooms 3
Full Baths 3
HOA Fees $420/mo
HOA Y/N 1
Abv Grd Liv Area 1,930
Year Built 2003
Lot Size 4,356 Sqft
Acres 0.1
Property Sub-Type Townhouse
Property Description
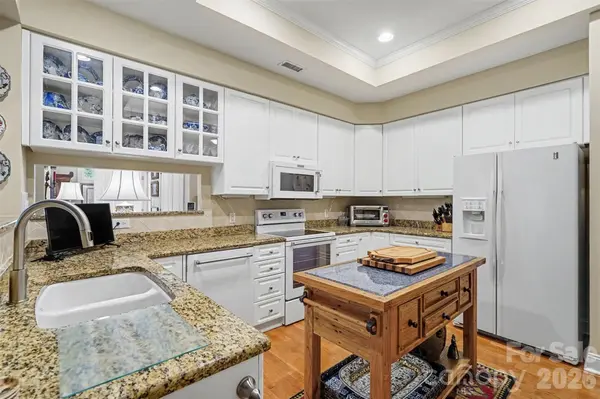
Discover spacious, low-maintenance living in this beautifully appointed brick-and-stone villa tucked at the end of a cul-de-sac in Bella Sera Villas. Offering 3 bedrooms, 3 full baths and 3,430 square feet, the flexible one-story-with-basement design places the primary suite, a second bedroom, laundry and everyday living spaces on the main level with endless bonus space below. A welcoming foyer opens to hardwood floors and a light-filled family room with vaulted ceilings, a gas-log marble fireplace and plantation shutters throughout. The kitchen features granite countertops, 42-inch white cabinetry with glass-front accents, and a pantry. The dining room, sunroom and formal living room provide inviting spaces to gather, relax or create a private home office. The main-level primary suite includes a tray ceiling, generous walk-in closet and private bath with dual sinks, a glass-enclosed shower and separate soaking tub. Downstairs, the fully finished daylight basement with high-end Mohawk laminate wood flooring expands the possibilities with a large recreation area, third bedroom, full bath, interior storage and walk-out access to a private covered patio. An attached two-car garage and additional attic storage add everyday convenience. Enjoy community amenities including a luxurious clubhouse, outdoor pool, scenic pond, sidewalks, walking trails, streetlights and green space all located just 2 miles from the highly sought after downtown Matthews area! UPDATES: NEW 2025 Roof, 2024 Main level Trane HVAC, 2018 Basement Trane HVAC.
Location
State NC
County Mecklenburg
Zoning R-VS
Rooms
Basement Finished, Full, Interior Entry, Walk-Out Access
Primary Bedroom Level Main
Main Level Bedrooms 2
Interior
Interior Features Attic Stairs Pulldown, Entrance Foyer, Garden Tub, Pantry, Walk-In Closet(s)
Heating Forced Air, Natural Gas
Cooling Ceiling Fan(s), Central Air
Flooring Carpet, Laminate, Tile, Wood
Fireplaces Type Family Room, Gas Log
Fireplace true
Appliance Dishwasher, Disposal, Electric Oven, Electric Range, Gas Water Heater, Microwave, Plumbed For Ice Maker, Refrigerator
Laundry Laundry Room, Main Level
Exterior
Garage Spaces 2.0
Community Features Clubhouse, Outdoor Pool, Pond, Sidewalks, Street Lights, Walking Trails
Roof Type Composition
Street Surface Concrete,Paved
Porch Covered, Front Porch, Patio
Garage true
Building
Lot Description Cul-De-Sac
Foundation Basement
Sewer Public Sewer
Water City
Architectural Style Traditional
Level or Stories One
Structure Type Brick Partial,Stone
New Construction false
Schools
Elementary Schools Mint Hill
Middle Schools Mint Hill
High Schools David W Butler
Others
HOA Name Cusick Management
Senior Community false
Acceptable Financing Cash, Conventional, VA Loan
Listing Terms Cash, Conventional, VA Loan
Special Listing Condition None
Read Less Info
Want to know what your home might be worth? Contact us for a FREE valuation!

Our team is ready to help you sell your home for the highest possible price ASAP
© 2026 Listings courtesy of Canopy MLS as distributed by MLS GRID. All Rights Reserved.
Bought with Patty Shropshire • Ivester Jackson Christie's
GET MORE INFORMATION
Broker / Team Lead License ID: 299578