





$790,000
$799,900
1.2%For more information regarding the value of a property, please contact us for a free consultation.
5 Beds
4 Baths
3,769 SqFt
SOLD DATE : 10/08/2026
Key Details
Sold Price $790,000
Property Type Single Family Home
Sub Type Single Family Residence
Listing Status Sold
Purchase Type For Sale
Square Footage 3,769 sqft
Price per Sqft $209
Subdivision Farmwood
MLS Listing ID 4413798
Sold Date 10/08/26
Bedrooms 5
Full Baths 3
Half Baths 1
Abv Grd Liv Area 3,769
Year Built 1978
Lot Size 1.250 Acres
Acres 1.25
Property Sub-Type Single Family Residence
Property Description
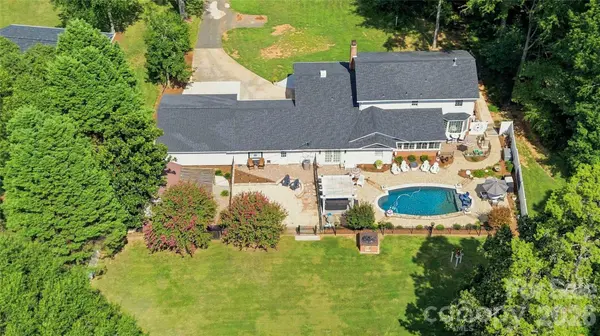
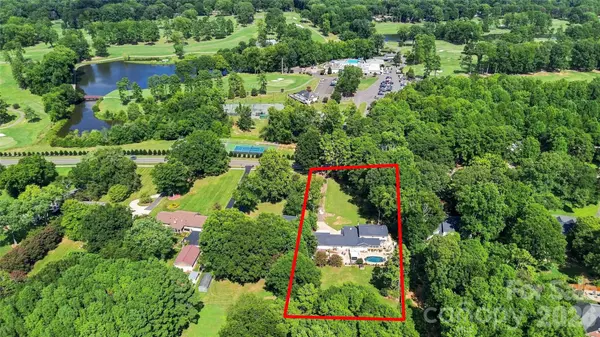
Welcome to your private oasis in the heart of desirable Mint Hill—with no HOA restrictions! Situated on 1.25 sprawling acres directly across from a private country club, this custom 3,800 sq ft home offers luxury, versatility, and convenience just minutes from local shopping and dining. Designed for multi-generational living or seamless hosting, the expansive floor plan features generous living spaces and dual primary suites—one on the main level and one upstairs. Enjoy year-round relaxation in the heated sunroom overlooking a resort-style backyard retreat complete with a custom gunite pool, Jacuzzi hot tub, and an expansive patio built for entertaining.
Car collectors and hobbyists will love the 4-car garage, dedicated outdoor workshop, and detached barn for equipment, storage, or creative projects.
Location
State NC
County Mecklenburg
Zoning R
Rooms
Primary Bedroom Level Main
Main Level Bedrooms 1
Interior
Interior Features Attic Other, Garden Tub, Open Floorplan, Pantry, Storage, Walk-In Closet(s)
Heating Central, Heat Pump, Natural Gas
Cooling Central Air
Flooring Carpet, Tile, Wood
Fireplaces Type Den
Fireplace true
Appliance Convection Oven, Dishwasher, Disposal, Dryer, Electric Cooktop, Electric Oven, Electric Water Heater, Exhaust Hood, Ice Maker, Microwave, Oven, Plumbed For Ice Maker, Washer
Laundry Inside, Laundry Room, Lower Level, Sink
Exterior
Exterior Feature Above Ground Hot Tub / Spa
Garage Spaces 4.0
Fence Privacy
Pool Fenced, In Ground, Outdoor Pool
Utilities Available Cable Available, Cable Connected, Electricity Connected, Fiber Optics, Natural Gas, Satellite Internet Available, Underground Power Lines, Wired Internet Available
Roof Type Architectural Shingle
Street Surface Asphalt,Concrete,Paved
Garage true
Building
Lot Description Level, Open Lot, Wooded
Foundation Crawl Space, Slab
Sewer Septic Installed
Water Well
Level or Stories Two
Structure Type Brick Partial,Wood
New Construction false
Schools
Elementary Schools Unspecified
Middle Schools Unspecified
High Schools Unspecified
Others
Senior Community false
Acceptable Financing Cash, Conventional
Listing Terms Cash, Conventional
Special Listing Condition None
Read Less Info
Want to know what your home might be worth? Contact us for a FREE valuation!

Our team is ready to help you sell your home for the highest possible price ASAP
© 2026 Listings courtesy of Canopy MLS as distributed by MLS GRID. All Rights Reserved.
Bought with Alex Singleton • Lifestyles Realty, LLC
GET MORE INFORMATION
Broker / Team Lead License ID: 299578