




$1,900,000
$1,999,000
5.0%For more information regarding the value of a property, please contact us for a free consultation.
4 Beds
6 Baths
5,502 SqFt
SOLD DATE : 09/22/2026
Key Details
Sold Price $1,900,000
Property Type Single Family Home
Sub Type Single Family Residence
Listing Status Sold
Purchase Type For Sale
Square Footage 5,502 sqft
Price per Sqft $345
Subdivision Providence Woods South
MLS Listing ID 4365641
Sold Date 09/22/26
Style Contemporary
Bedrooms 4
Full Baths 5
Half Baths 1
HOA Fees $30/ann
HOA Y/N 1
Abv Grd Liv Area 5,502
Year Built 2019
Lot Size 1.940 Acres
Acres 1.94
Property Sub-Type Single Family Residence
Property Description
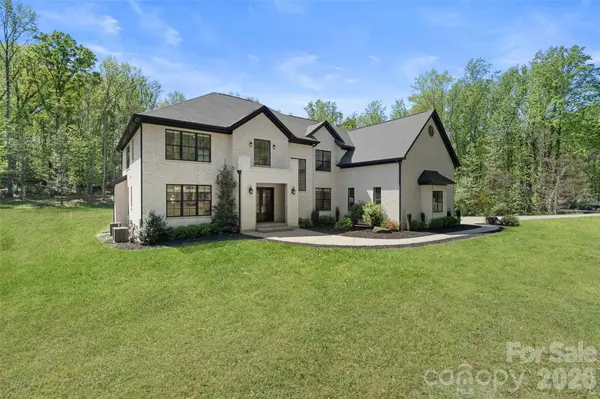
Stunning 4-bedroom, 5.5-bath custom Weddington home offering 5,502 sq ft of refined living on nearly 2 private acres. Features include a massive 4-stall garage with bonus room above.
Double doors welcome you into a dramatic two-story grand foyer adorned with a designer chandelier, intricate custom millwork, and contemporary stairs leading to an elegant gallery landing. The foyer opens seamlessly to a sophisticated home office complete with built-in cabinetry. The rear-facing family room impresses with a gas fireplace, beamed ceilings, and a dramatic wall of glass featuring triple French doors that flood the space with natural light. This flows effortlessly into an oversized, entertainment-focused kitchen wrapped in Brazilian marble on every surface — including a prep island with sink and an expansive 10-foot multi-seat waterfall island. Chef-inspired appliances include a 48” Jenn-Air gas range with smart oven, pot filler faucet, custom range hood, full-size side-by-side refrigerator/freezer, and a hidden microwave tucked inside the walk-in scullery. Informal dining connects directly to a covered terrace with a wood-burning fireplace, creating the perfect setting for year-round entertaining. Additional conveniences include an oversized mudroom with a dedicated drop zone and pet station. Upstairs, the primary suite offers a gas fireplace with room for seating, a large walk-in closet with custom built-ins and a spa-like bath featuring an oversized glass-enclosed multi-head shower and a free-standing vessel tub. Throughout the home, 5” white oak flooring, tall ceilings, and custom millwork create a cohesive, elevated atmosphere. Located just minutes from vibrant Waverly shopping and dining, major highways including I-485, and some of the area's highest-rated Weddington and Union County schools.
Location
State NC
County Union
Zoning AM6
Rooms
Primary Bedroom Level Upper
Interior
Interior Features Attic Stairs Pulldown, Breakfast Bar, Built-in Features, Central Vacuum, Drop Zone, Entrance Foyer, Garden Tub, Kitchen Island, Open Floorplan, Pantry, Walk-In Closet(s), Walk-In Pantry
Heating Forced Air, Natural Gas
Cooling Central Air
Flooring Wood
Fireplaces Type Gas, Gas Log, Porch, Primary Bedroom, Wood Burning
Fireplace true
Appliance Dishwasher, Disposal, Double Oven, Exhaust Hood, Freezer, Gas Range, Gas Water Heater, Microwave, Refrigerator
Laundry Utility Room, Inside, Upper Level, Washer Hookup
Exterior
Exterior Feature In-Ground Irrigation
Garage Spaces 4.0
Community Features Picnic Area, Playground, Recreation Area
Utilities Available Electricity Connected, Natural Gas
Roof Type Architectural Shingle
Street Surface Concrete,Paved
Porch Covered, Patio, Rear Porch, Side Porch
Garage true
Building
Lot Description Corner Lot, Private, Wooded
Foundation Crawl Space
Sewer Septic Installed
Water County Water
Architectural Style Contemporary
Level or Stories Two
Structure Type Brick Full
New Construction false
Schools
Elementary Schools Antioch
Middle Schools Weddington
High Schools Weddington
Others
Senior Community false
Acceptable Financing Cash, Conventional
Listing Terms Cash, Conventional
Special Listing Condition None
Read Less Info
Want to know what your home might be worth? Contact us for a FREE valuation!

Our team is ready to help you sell your home for the highest possible price ASAP
© 2026 Listings courtesy of Canopy MLS as distributed by MLS GRID. All Rights Reserved.
Bought with Ben Levy • Levy Elite Realty, LLC
GET MORE INFORMATION
Broker / Team Lead License ID: 299578