



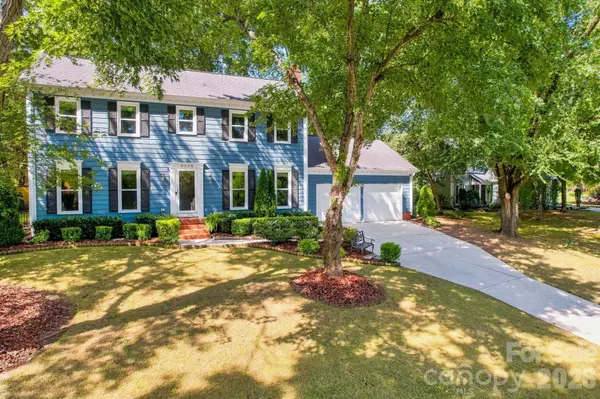


$680,000
$650,000
4.6%For more information regarding the value of a property, please contact us for a free consultation.
4 Beds
3 Baths
2,135 SqFt
SOLD DATE : 09/22/2026
Key Details
Sold Price $680,000
Property Type Single Family Home
Sub Type Single Family Residence
Listing Status Sold
Purchase Type For Sale
Square Footage 2,135 sqft
Price per Sqft $318
Subdivision Cameron Wood
MLS Listing ID 4414552
Sold Date 09/22/26
Bedrooms 4
Full Baths 2
Half Baths 1
HOA Fees $37/ann
HOA Y/N 1
Abv Grd Liv Area 2,135
Year Built 1987
Lot Size 0.260 Acres
Acres 0.26
Property Sub-Type Single Family Residence
Property Description
Welcome home to tree-lined Cameron Wood! This beautifully updated 4-bedroom, 2.5-bath residence showcases incredible high-end improvements throughout. Main level features gleaming hardwood floors, an open living concept, and a custom staircase with red oak treads and iron balusters. The kitchen shines with freshly painted cabinets (Aug 2026), alongside refreshed interior paint throughout the home. All bathrooms were recently transformed with waterproof wallpaper, refinished tubs, new countertops, sinks, fixtures, and toilets (June 2026). Upstairs boasts premium 80-oz carpet (2025) and detailed crown molding. Big-ticket upgrades include a new HVAC (2023), new windows (2025), and custom cordless Roman shades. Relax on the screened porch or host on the massive open deck! Located in the heart of South Charlotte, minutes from SouthPark, Ballantyne, and top community amenities!
Location
State NC
County Mecklenburg
Zoning N1-A
Rooms
Primary Bedroom Level Upper
Interior
Heating Central
Cooling Central Air
Flooring Carpet, Tile, Wood
Fireplaces Type Wood Burning
Fireplace true
Appliance Dishwasher, Disposal, Electric Range, Microwave
Laundry Electric Dryer Hookup, Main Level, Washer Hookup
Exterior
Exterior Feature Fire Pit
Garage Spaces 2.0
Fence Fenced
Community Features Clubhouse, Outdoor Pool, Pickleball, Picnic Area, Playground, Pond, Street Lights, Tennis Court(s)
Roof Type Architectural Shingle
Street Surface Concrete,Paved
Porch Deck, Screened
Garage true
Building
Foundation Crawl Space
Sewer Public Sewer
Water City
Level or Stories Two
Structure Type Hardboard Siding
New Construction false
Schools
Elementary Schools Smithfield
Middle Schools Quail Hollow
High Schools South Mecklenburg
Others
HOA Name Real Manage
Senior Community false
Acceptable Financing Cash, Conventional, FHA, VA Loan
Listing Terms Cash, Conventional, FHA, VA Loan
Special Listing Condition None
Read Less Info
Want to know what your home might be worth? Contact us for a FREE valuation!

Our team is ready to help you sell your home for the highest possible price ASAP
© 2026 Listings courtesy of Canopy MLS as distributed by MLS GRID. All Rights Reserved.
Bought with Adam Bouldin • EXP Realty LLC Ballantyne
GET MORE INFORMATION
Broker / Team Lead License ID: 299578