



$470,000
$509,000
7.7%For more information regarding the value of a property, please contact us for a free consultation.
3 Beds
3 Baths
2,141 SqFt
SOLD DATE : 09/22/2026
Key Details
Sold Price $470,000
Property Type Single Family Home
Sub Type Single Family Residence
Listing Status Sold
Purchase Type For Sale
Square Footage 2,141 sqft
Price per Sqft $219
Subdivision Lismore
MLS Listing ID 4382542
Sold Date 09/22/26
Style Traditional
Bedrooms 3
Full Baths 2
Half Baths 1
HOA Fees $58/ann
HOA Y/N 1
Abv Grd Liv Area 2,141
Year Built 2017
Lot Size 9,583 Sqft
Acres 0.22
Property Sub-Type Single Family Residence
Property Description
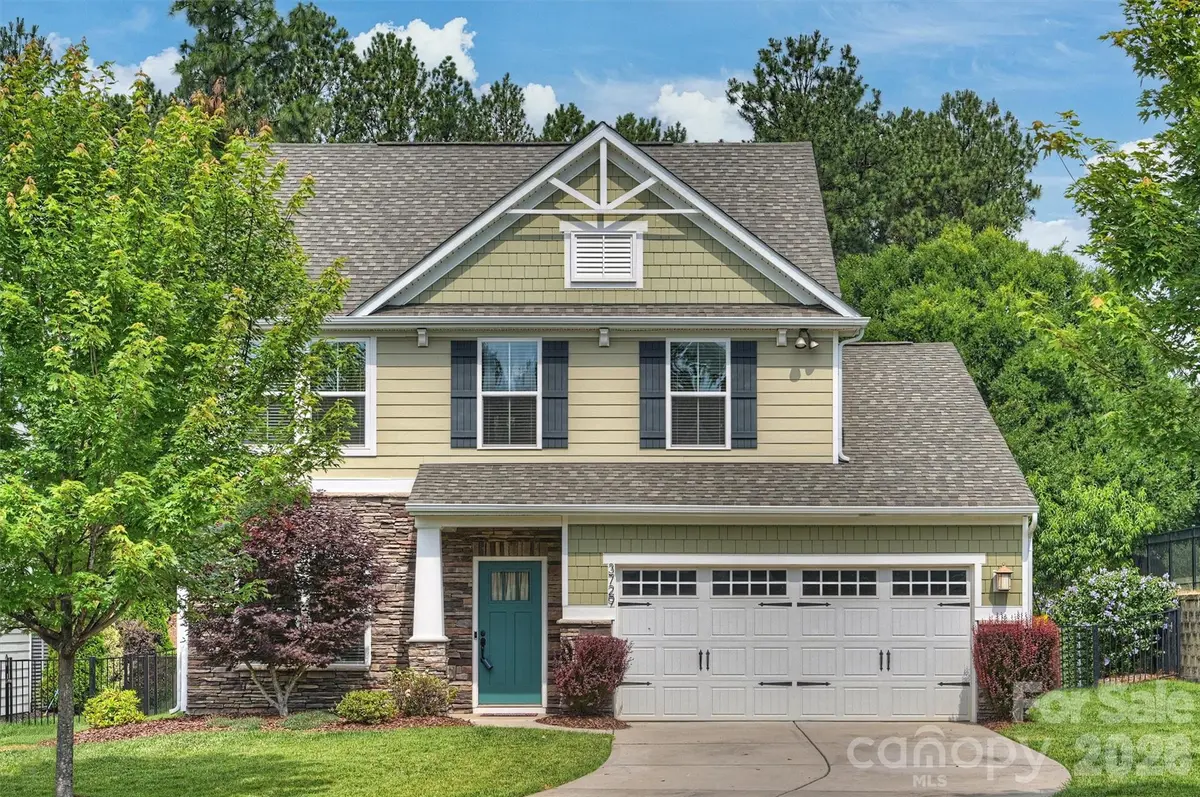
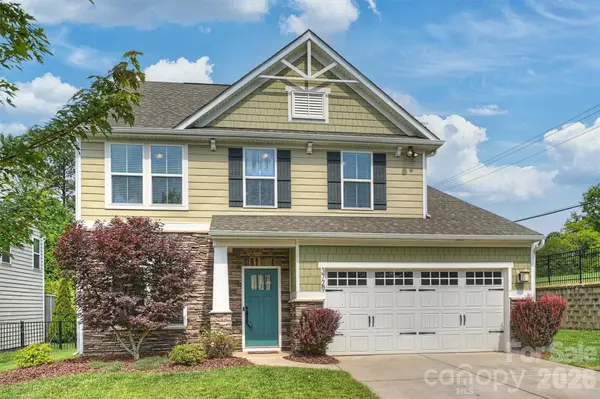
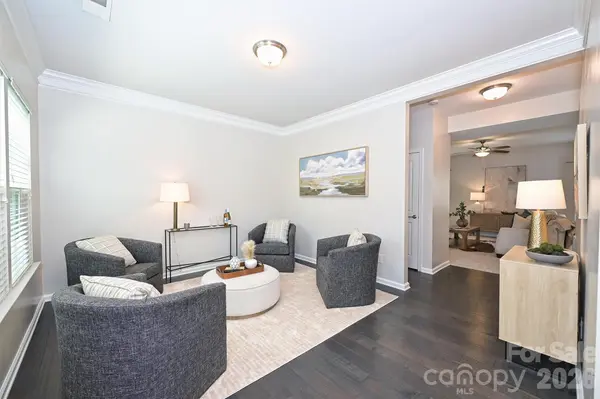
Bathed in natural sunlight, this light and bright home at 3729 Benseval Ln. in the community of Lismore is a true delight. It features 3 Bedrooms and 2 1/2 Baths-with an open floor plan on the main leverl. The gourmet Kitchen has hardwood floors and upgraded 42" cabinets, granite counter tops, and stainless steel appliances and it opens right into the Dining Room, which features expansive windows--bringing the outside in. Great place for your morning coffee or evening dining. The Great Room, which features a stacked stone fireplace, is sure to be a welcoming spot at the end of the day. The Primary Bedroom has a tray ceiling, en suite bath and walk in closet. There are also two other Bedrooms upstairs and a full Bath. The Loft upstairs makes a perfect seating area, office or play room. Whatever you need it to be! The Paver Patio is the perfect place to host outdoor gatherings with friends and family and the fenced yard is great for kids or dogs. Located on a cul-de-sac homesite. The neighborhood has sidewalks and streetlights which make it perfect for an evening stroll. Lismore is conveniently located in Matthews with easy access to shopping, dining and 485. Come see this house today and be prepared to be wowed!
Location
State NC
County Mecklenburg
Zoning N1-A
Rooms
Primary Bedroom Level Upper
Interior
Heating Electric, Forced Air, Zoned
Cooling Central Air, Zoned
Fireplaces Type Great Room
Fireplace true
Appliance Dishwasher, Disposal
Laundry Laundry Room, Main Level
Exterior
Garage Spaces 2.0
Roof Type Architectural Shingle
Street Surface Concrete,Paved
Garage true
Building
Foundation Slab
Sewer Public Sewer
Water City
Architectural Style Traditional
Level or Stories Two
Structure Type Fiber Cement
New Construction false
Schools
Elementary Schools Matthews
Middle Schools Crestdale
High Schools Butler
Others
HOA Name Braesel Management
Senior Community false
Acceptable Financing Cash, Conventional, FHA
Listing Terms Cash, Conventional, FHA
Special Listing Condition None
Read Less Info
Want to know what your home might be worth? Contact us for a FREE valuation!

Our team is ready to help you sell your home for the highest possible price ASAP
© 2026 Listings courtesy of Canopy MLS as distributed by MLS GRID. All Rights Reserved.
Bought with Kara West • COMPASS
GET MORE INFORMATION
Broker / Team Lead License ID: 299578