




$889,000
$899,999
1.2%For more information regarding the value of a property, please contact us for a free consultation.
4 Beds
5 Baths
3,383 SqFt
SOLD DATE : 07/31/2026
Key Details
Sold Price $889,000
Property Type Single Family Home
Sub Type Single Family Residence
Listing Status Sold
Purchase Type For Sale
Square Footage 3,383 sqft
Price per Sqft $262
Subdivision New Hope Estates
MLS Listing ID 4337579
Sold Date 07/31/26
Bedrooms 4
Full Baths 4
Half Baths 1
Construction Status Completed
Abv Grd Liv Area 3,383
Year Built 2026
Lot Size 1.090 Acres
Acres 1.09
Property Sub-Type Single Family Residence
Property Description
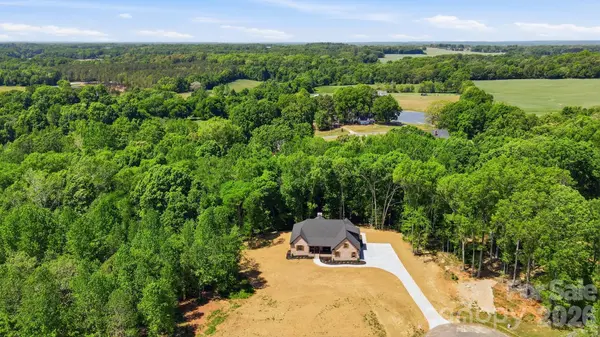
Welcome to 6109 Charity Drive in Marshville, NC—an exceptional custom home tucked away at the end of a quiet cul-de-sac in the highly sought-after New Salem/Piedmont school district.
Situated on over an acre, this beautiful property offers the privacy you've been looking for, with a wooded backdrop where no one can build directly behind you. From the moment you arrive, the inviting front porch sets the tone for the warmth and charm found throughout the home.
With 3,383 heated square feet, this thoughtfully designed home features an open floor plan perfect for both everyday living and entertaining. The stunning designer kitchen is the heart of the home, complete with a gas cooktop, oversized island, quartz countertops, and a stylish backsplash. One standout feature you'll absolutely love is the incredible walk-in pantry—featuring cabinetry, quartz surfaces, a sink, and even a wine cooler—offering both beauty and functionality.
The spacious family room boasts soaring 12-foot ceilings and an electric fireplace, creating a bright and inviting gathering space. Just off the main living area, you'll find a large dining room and breakfast area, providing plenty of room for hosting family and friends.
The primary suite is a true retreat with vaulted ceilings, a luxurious bath, and a generous walk-in closet. This home also offers 4 bedrooms, 4.5 baths, a dedicated office with a closet, and a huge bonus room—giving you the flexibility for work, play, and guests.
Step outside to the screened-in back porch featuring a cozy wood-burning fireplace—perfect for relaxing evenings year-round. The outdoor space is just as impressive with added concrete for extra parking and a walkway leading to the back porch.
Additional upgrades include a sealed crawlspace, spray foam insulation, tankless water heater, side-entry garage, designer lighting, and beautifully curated landscaping.
Located in a small community with no HOA, this home offers the perfect blend of luxury, privacy, and freedom.
This is a rare find—schedule your private showing today!
The builder has added additional concrete parking and has a great area to add an additional detached garage.
Plus he has a pool company come out and share where a pool could be placed.
Location
State NC
County Union
Zoning AF8
Rooms
Primary Bedroom Level Main
Main Level Bedrooms 3
Interior
Interior Features Attic Walk In, Entrance Foyer, Kitchen Island, Open Floorplan, Pantry, Split Bedroom, Storage, Walk-In Closet(s), Walk-In Pantry
Heating Heat Pump, Propane
Cooling Central Air
Flooring Concrete, Tile, Wood
Fireplaces Type Family Room, Porch
Fireplace true
Appliance Bar Fridge, Dishwasher, Exhaust Fan, Exhaust Hood, Gas Range, Gas Water Heater, Ice Maker, Microwave, Refrigerator, Self Cleaning Oven, Tankless Water Heater
Laundry Laundry Room
Exterior
Garage Spaces 2.0
Utilities Available Fiber Optics, Propane
Roof Type Architectural Shingle
Street Surface Concrete,Paved
Porch Front Porch, Rear Porch, Screened
Garage true
Building
Lot Description Cul-De-Sac
Foundation Crawl Space, Other - See Remarks
Builder Name Triple T Homebuilders, LLC.
Sewer Septic Installed
Water County Water
Level or Stories 1 Story/F.R.O.G.
Structure Type Brick Full
New Construction true
Construction Status Completed
Schools
Elementary Schools New Salem
Middle Schools Piedmont
High Schools Piedmont
Others
Senior Community false
Acceptable Financing Cash, Conventional, VA Loan
Listing Terms Cash, Conventional, VA Loan
Special Listing Condition None
Read Less Info
Want to know what your home might be worth? Contact us for a FREE valuation!

Our team is ready to help you sell your home for the highest possible price ASAP
© 2026 Listings courtesy of Canopy MLS as distributed by MLS GRID. All Rights Reserved.
Bought with Mike Soden • Prestige Properties of the Carolinas, LLC
GET MORE INFORMATION
Broker / Team Lead License ID: 299578