




$395,000
$399,880
1.2%For more information regarding the value of a property, please contact us for a free consultation.
3 Beds
2 Baths
1,740 SqFt
SOLD DATE : 05/28/2026
Key Details
Sold Price $395,000
Property Type Single Family Home
Sub Type Single Family Residence
Listing Status Sold
Purchase Type For Sale
Square Footage 1,740 sqft
Price per Sqft $227
Subdivision Pine Bluff
MLS Listing ID 4352227
Sold Date 05/28/26
Style Ranch,Traditional
Bedrooms 3
Full Baths 2
Construction Status Under Construction
HOA Fees $34/ann
HOA Y/N 1
Abv Grd Liv Area 1,740
Year Built 2026
Lot Size 0.278 Acres
Acres 0.278
Property Sub-Type Single Family Residence
Property Description
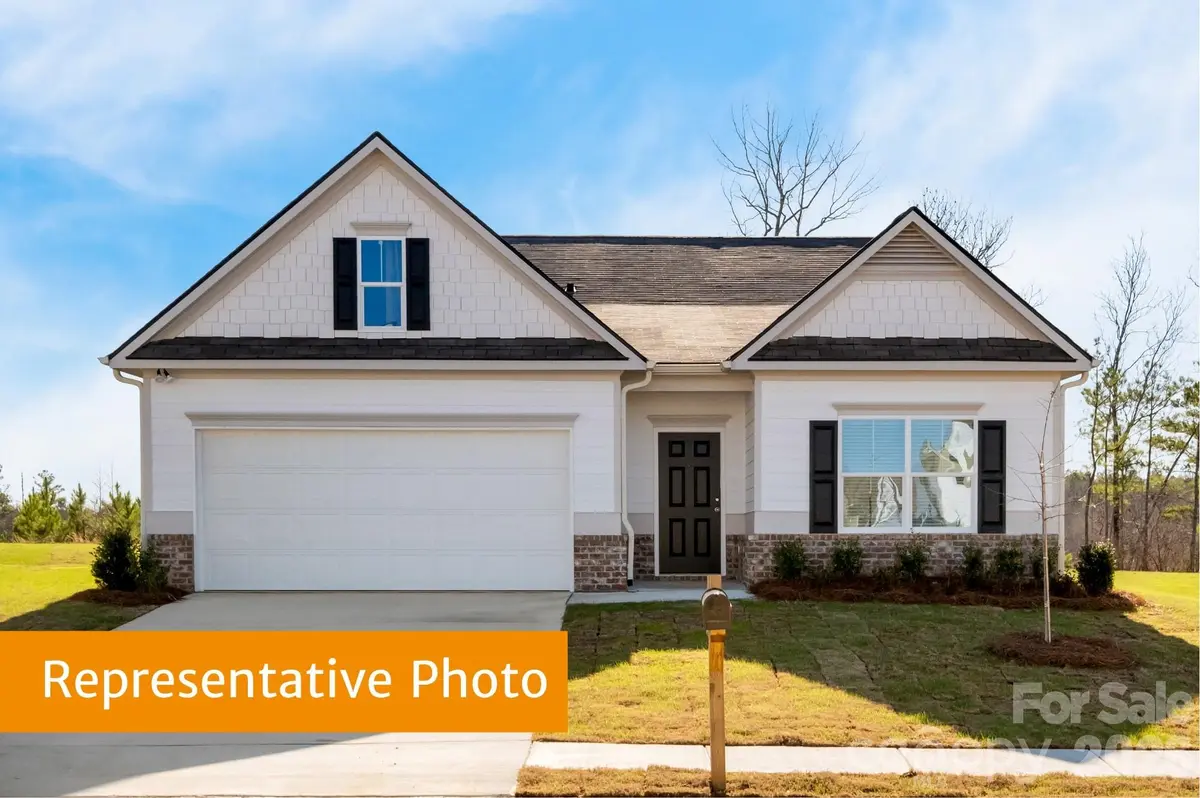
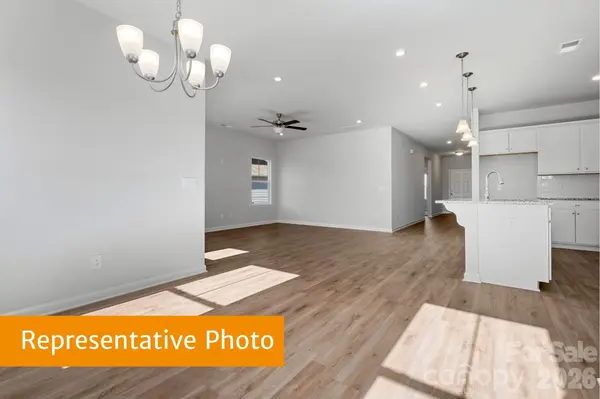
The Langford ranch floor plan at Pine Bluff is one level living at its finest. The spacious great room is conveniently located next to the kitchen which features a seated island, 42" cabinets, granite countertops, tile backsplash and stainless-steel appliances. The primary en-suite is equipped with a double vanity, quartz countertops, a large tiled walk-in shower and a huge walk-in closet. Durable vinyl plank floors throughout the main living areas and blinds are included. The covered back patio provides the perfect space for outdoor leisure. This community features rare 90-foot-wide lots that provide desirable space between the homes. Located just minutes from Villages at Red Bridge shopping center, Locust Town Center, Red Bridge Golf Club, grocery stores, and Rob Wallace Park. We are a short drive to I-485, Novant Health Mint Hill Medical Center and Publix. Schedule your appointment today. Your new home awaits!
ASK ABOUT OUR EXCITING PROMOTIONS!
Location
State NC
County Cabarrus
Zoning RES
Rooms
Primary Bedroom Level Main
Main Level Bedrooms 3
Interior
Interior Features Attic Stairs Pulldown, Cable Prewire, Kitchen Island, Open Floorplan, Pantry
Heating Electric, Heat Pump
Cooling Central Air, Electric
Flooring Carpet, Vinyl
Fireplace false
Appliance Dishwasher, Electric Range, Exhaust Fan, Microwave, Oven
Laundry Laundry Room, Main Level
Exterior
Garage Spaces 2.0
Community Features Playground, Sidewalks
Utilities Available Cable Available
Roof Type Composition
Street Surface Concrete,Paved
Porch Covered, Rear Porch
Garage true
Building
Lot Description Cleared, Wooded
Foundation Slab
Builder Name Smith Douglas Homes
Sewer Public Sewer
Water County Water
Architectural Style Ranch, Traditional
Level or Stories One
Structure Type Fiber Cement
New Construction true
Construction Status Under Construction
Schools
Elementary Schools Bethel
Middle Schools C.C. Griffin
High Schools Central Cabarrus
Others
HOA Name Superior Management
Senior Community false
Special Listing Condition None
Read Less Info
Want to know what your home might be worth? Contact us for a FREE valuation!

Our team is ready to help you sell your home for the highest possible price ASAP
© 2026 Listings courtesy of Canopy MLS as distributed by MLS GRID. All Rights Reserved.
Bought with Janice Maynard • Keller Williams Ballantyne Area
GET MORE INFORMATION
Broker / Team Lead License ID: 299578