





$585,000
$599,000
2.3%For more information regarding the value of a property, please contact us for a free consultation.
4 Beds
3 Baths
3,147 SqFt
SOLD DATE : 06/04/2026
Key Details
Sold Price $585,000
Property Type Single Family Home
Sub Type Single Family Residence
Listing Status Sold
Purchase Type For Sale
Square Footage 3,147 sqft
Price per Sqft $185
Subdivision Wyndham Forest
MLS Listing ID 4362096
Sold Date 06/04/26
Bedrooms 4
Full Baths 2
Half Baths 1
HOA Fees $21/Semi-Annually
HOA Y/N 1
Abv Grd Liv Area 3,147
Year Built 2018
Lot Size 0.800 Acres
Acres 0.8
Property Sub-Type Single Family Residence
Property Description
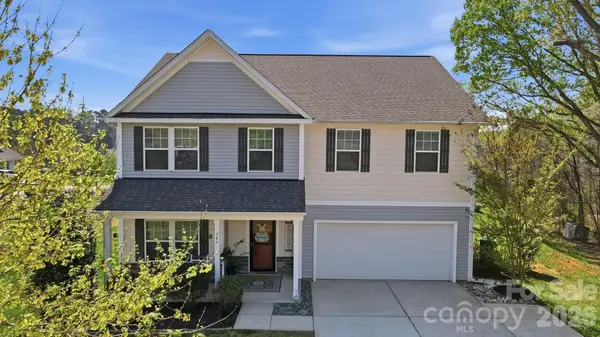
If you've been settling for a backyard, this isn't that. This 4 bedroom, 2.5 bath home on a private 0.8-acre corner lot in Midland was built for people who actually use their outdoor space – a fenced in-ground pool, dedicated outdoor kitchen area under a pergola, hot tub under its own covered structure, and a retractable awning extending the living area off the back of the home. It's a full outdoor setup that would cost well over $100K to replicate.
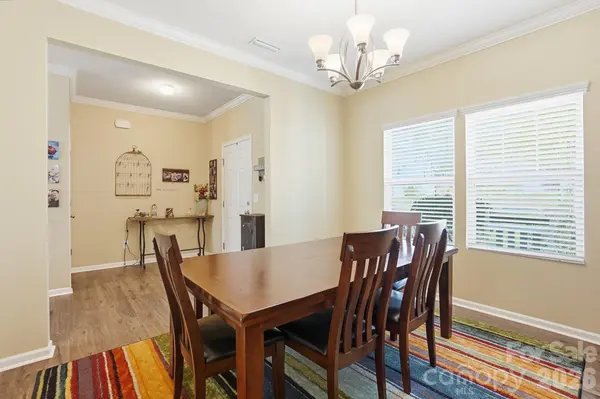
Inside, 3,147 sq ft of well-proportioned living space gives you room to breathe – open main level with kitchen island, pantry, and French doors, plus four bedrooms, a bonus room, and laundry upstairs. The 2-car garage and expanded driveway handle up to 6 vehicles with ease. What makes this lot rare is the wooded buffer along the side – a natural privacy screen you simply don't find on newer construction. Fruit trees, large storage shed, and updated landscaping round out a property that functions like a private retreat while sitting minutes from shopping, dining, and Cabarrus County's well-regarded schools. Pre-inspected, warranted through 2-10, and priced with serious buyers in mind. Come see what $599,000 actually buys in this market.
Location
State NC
County Cabarrus
Zoning SFR
Rooms
Primary Bedroom Level Upper
Interior
Interior Features Attic Stairs Pulldown, Kitchen Island, Open Floorplan, Pantry, Walk-In Closet(s), Walk-In Pantry
Heating Central, Heat Pump
Cooling Central Air, Heat Pump
Flooring Carpet, Tile, Vinyl
Fireplace false
Appliance Dishwasher, Dryer, Electric Range, Electric Water Heater, Induction Cooktop, Microwave, Plumbed For Ice Maker, Refrigerator, Refrigerator with Ice Maker, Washer, Washer/Dryer
Laundry Electric Dryer Hookup, Laundry Room, Upper Level, Washer Hookup
Exterior
Exterior Feature Above Ground Hot Tub / Spa, Hot Tub, Storage
Garage Spaces 2.0
Fence Back Yard, Fenced, Privacy
Pool Fenced, In Ground, Outdoor Pool
Utilities Available Cable Available, Electricity Connected, Underground Power Lines
Roof Type Architectural Shingle
Street Surface Concrete,Paved
Porch Awning(s), Patio
Garage true
Building
Lot Description Corner Lot, Wooded
Foundation Slab
Builder Name TrueHomes
Sewer Septic Installed
Water City
Level or Stories Two
Structure Type Stone Veneer,Vinyl
New Construction false
Schools
Elementary Schools Bethel
Middle Schools C.C. Griffin
High Schools Central Cabarrus
Others
HOA Name AssociaCarolinas
Senior Community false
Restrictions Architectural Review
Acceptable Financing Cash, Conventional, FHA, USDA Loan, VA Loan
Listing Terms Cash, Conventional, FHA, USDA Loan, VA Loan
Special Listing Condition None
Read Less Info
Want to know what your home might be worth? Contact us for a FREE valuation!

Our team is ready to help you sell your home for the highest possible price ASAP
© 2026 Listings courtesy of Canopy MLS as distributed by MLS GRID. All Rights Reserved.
Bought with Danielle Holst • Magnolia Dream Real Estate
GET MORE INFORMATION
Broker / Team Lead License ID: 299578