

Nearby Locations
245 Castle Keep RD, Salisbury, NC 28146
REQUEST A TOUR If you would like to see this home without being there in person, select the "Virtual Tour" option and your advisor will contact you to discuss available opportunities.
$ 368,000
Est. payment | /mo

3 Beds

3 Baths

1,953 SqFt


Save
$ 368,000
Est. payment | /mo
Save

3 Beds

3 Baths

1,953 SqFt

Key Details

Property Type Single Family Home

Sub Type Single Family Residence

Listing Status Active

Purchase Type For Sale

Square Footage 1,953 sqft

Price per Sqft $188

Subdivision Kingstree

MLS Listing ID 4433031

Bedrooms 3

Full Baths 2

Half Baths 1

HOA Fees $100/ann

HOA Y/N 1

Abv Grd Liv Area 1,953

Year Built 1996

Lot Size 0.580 Acres

Acres 0.58

Property Sub-Type Single Family Residence

Property Description

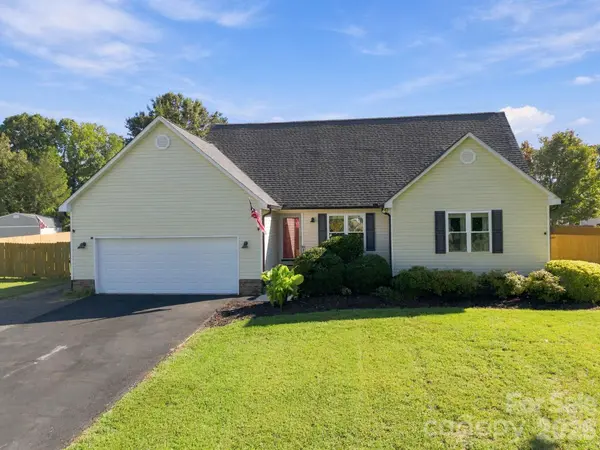
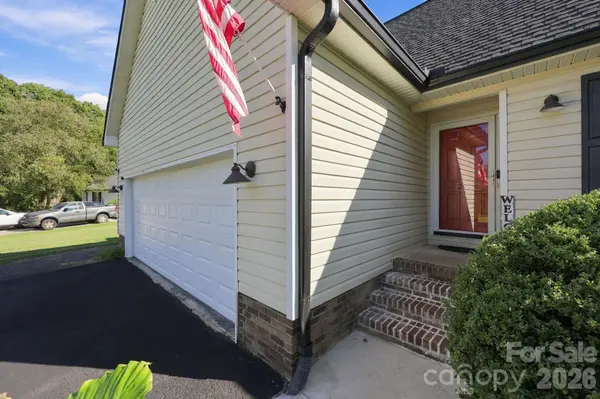
$2500 Lender Credit Available! Welcome to this beautifully maintained 3-bedroom, 2.5-bath home offering 1,900 sq. ft. of living space on a spacious half acre lot. The kitchen features stunning granite countertops, neutral cabinets, and bright, open space which flows seamlessly into the main living areas. Generously sized bedrooms provide comfort and flexibility for a variety of needs. The dining room/flex room can easily be used as a home office, playroom, dining room, or a nice sitting room as you walk in. Recent upgrades include a new roof, new windows, new garage door, an added storage shed, and a fence to provide privacy to the huge backyard. Located in a highly desirable area, situated right at the end of a quiet neighborhood cul-de-sac and just minutes from shopping, dining, schools, and easy access to major interstates. This home combines space, convenience, and modern updates—an excellent opportunity you won't want to miss. USDA eligible and NO city taxes!

Location

State NC

County Rowan

Zoning RA

Rooms

Primary Bedroom Level Main

Main Level Bedrooms 1

Main Level, 17' 5" X 13' 11" Primary Bedroom

Main Level, 10' 5" X 12' 5" Bathroom-Full

Main Level, 2' 9" X 6' 7" Bathroom-Half

Main Level, 15' 9" X 16' 8" Dining Room

Main Level, 14' 10" X 15' 4" Living Room

Main Level, 12' 4" X 12' 9" Breakfast

Main Level, 9' 0" X 10' 1" Kitchen

Upper Level, 13' 9" X 6' 7" Bathroom-Full

Upper Level, 13' 3" X 10' 8" Bedroom(s)

Upper Level, 12' 1" X 10' 6" Bedroom(s)

Interior

Heating Heat Pump

Cooling Ceiling Fan(s), Central Air

Fireplace false

Appliance Dishwasher, Oven, Refrigerator

Laundry In Hall, Laundry Closet

Exterior

Garage Spaces 2.0

Fence Back Yard, Fenced, Privacy

Roof Type Architectural Shingle

Street Surface Asphalt,Paved

Garage true

Building

Lot Description Cleared

Dwelling Type Site Built

Foundation Crawl Space

Sewer Septic Installed

Water Well

Level or Stories One and One Half

Structure Type Vinyl

New Construction false

Schools

Elementary Schools Unspecified

Middle Schools Unspecified

High Schools Unspecified

Others

Senior Community false

Special Listing Condition None

Listed by Abby Norfleet • Lantern Realty & Development, LLC • abbyjnorfleet@gmail.com

GET MORE INFORMATION

Jenn And Brad Davis
Jenn And Brad Davis

Broker / Team Lead License ID: 299578

+1(704) 577-6052

Indian Trail, North Carolina 28079, USA

Name
Phone*
Message

Go tour this home

245 Castle Keep RD