





3 Beds
3 Baths
1,671 SqFt
3 Beds
3 Baths
1,671 SqFt
Key Details
Property Type Townhouse
Sub Type Townhouse
Listing Status Active
Purchase Type For Rent
Square Footage 1,671 sqft
Subdivision Westerly Hills
MLS Listing ID 4433108
Bedrooms 3
Full Baths 2
Half Baths 1
Abv Grd Liv Area 1,671
Year Built 2025
Lot Size 6,359 Sqft
Acres 0.146
Property Sub-Type Townhouse
Property Description
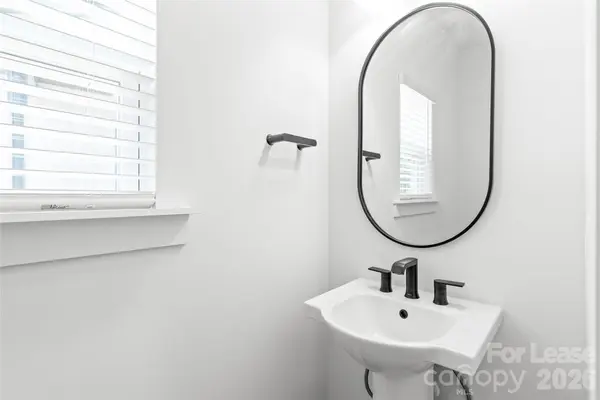
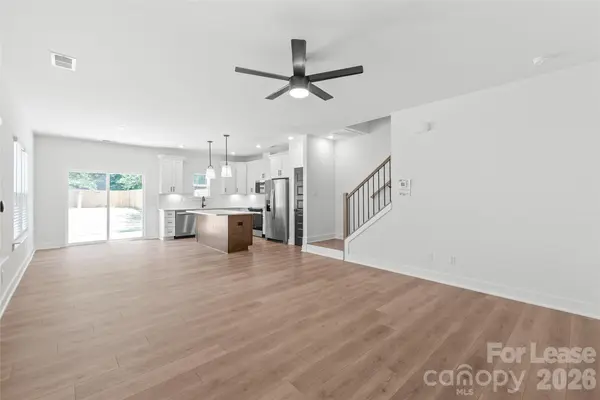
Greeted by an inviting foyer, complete with great closet space and a half bath. The open-concept living and dining area features soaring ceilings and offers plenty of space for multiple furniture arrangements and design possibilities.
At the heart of the home, the kitchen shines with sleek quartz countertops, elegant cabinetry, a modern tile backsplash, a center island, and stainless steel appliances. A walk-in pantry, pendant lighting, and high-end fixtures complete this stunning and functional space.
Upstairs, the spacious primary suite offers a luxurious retreat with a double vanity, walk-in shower, and dual walk-in closets with custom shelving. Two additional bedrooms are generously sized and offer ample closet space. A well-appointed full bathroom is conveniently located between the secondary bedrooms, and a large laundry area adds everyday convenience.
Outside to a private back patio overlooking a fully fenced, spacious backyard—perfect for outdoor dining, entertaining, or simply relaxing.
Location
State NC
County Mecklenburg
Rooms
Primary Bedroom Level Upper
Interior
Interior Features Kitchen Island, Open Floorplan, Pantry, Walk-In Closet(s)
Heating Central, Electric
Cooling Central Air
Flooring Tile, Vinyl
Furnishings Unfurnished
Fireplace true
Appliance Dishwasher, Disposal, Electric Range, Microwave, Refrigerator with Ice Maker
Laundry Electric Dryer Hookup, Laundry Closet, Upper Level, Washer Hookup
Exterior
Exterior Feature Lawn Maintenance
Garage Spaces 1.0
Street Surface Concrete,Paved
Garage true
Building
Sewer Public Sewer
Water City
Level or Stories Two
Schools
Elementary Schools Unspecified
Middle Schools Unspecified
High Schools Unspecified
Others
Pets Allowed Conditional
Senior Community false
GET MORE INFORMATION
Broker / Team Lead License ID: 299578