



4 Beds
3 Baths
2,711 SqFt
4 Beds
3 Baths
2,711 SqFt
Key Details
Property Type Single Family Home
Sub Type Single Family Residence
Listing Status Active
Purchase Type For Sale
Square Footage 2,711 sqft
Price per Sqft $212
Subdivision Ravenscroft
MLS Listing ID 4432684
Bedrooms 4
Full Baths 2
Half Baths 1
HOA Fees $526/ann
HOA Y/N 1
Abv Grd Liv Area 2,711
Year Built 2013
Lot Size 0.300 Acres
Acres 0.3
Property Sub-Type Single Family Residence
Property Description
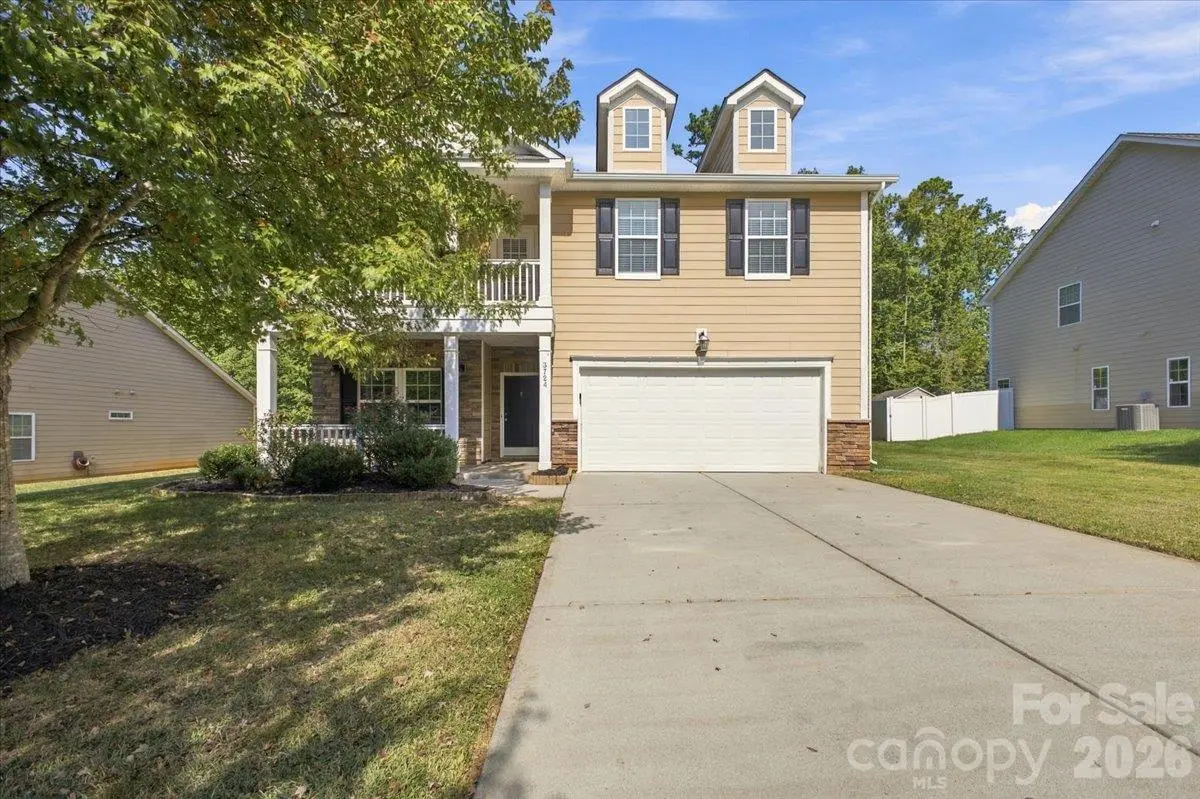
Upstairs you'll find four bedrooms plus a generous loft/family room, giving everyone space without sacrificing shared living areas. The spacious primary suite features a large walk-in closet and private bath with dual vanities, soaking tub and separate shower. Step from the upstairs living area onto the covered second-floor balcony—a standout spot for morning coffee or winding down at the end of the day. Outside, enjoy a covered front porch, rear patio, wooded backdrop and freshly mulched landscaping. A two-car garage rounds out the home's practical features. Fresh, spacious and full of flexible living areas, this Ravenscroft home is ready for its next chapter.
Location
State NC
County Mecklenburg
Zoning R100
Rooms
Primary Bedroom Level Upper
Interior
Interior Features Attic Stairs Pulldown, Pantry, Walk-In Closet(s)
Heating Forced Air
Cooling Central Air
Flooring Carpet, Tile, Vinyl
Fireplaces Type Gas
Fireplace true
Appliance Dishwasher, Electric Range, Microwave, Refrigerator
Laundry Laundry Room, Upper Level
Exterior
Garage Spaces 2.0
Street Surface Concrete,Paved
Porch Covered, Front Porch, Patio, Terrace
Garage true
Building
Dwelling Type Site Built
Foundation Slab
Sewer Public Sewer
Water City
Level or Stories Two
Structure Type Stone Veneer,Vinyl
New Construction false
Schools
Elementary Schools Lebanon
Middle Schools Northeast
High Schools Independence
Others
HOA Name Cusick
Senior Community false
Restrictions Architectural Review
Acceptable Financing Cash, Conventional, FHA, VA Loan
Listing Terms Cash, Conventional, FHA, VA Loan
Special Listing Condition None
GET MORE INFORMATION
Broker / Team Lead License ID: 299578