





3 Beds
2 Baths
1,307 SqFt
3 Beds
2 Baths
1,307 SqFt
Key Details
Property Type Single Family Home
Sub Type Single Family Residence
Listing Status Active
Purchase Type For Sale
Square Footage 1,307 sqft
Price per Sqft $263
Subdivision Lakeside
MLS Listing ID 4430976
Style Cottage
Bedrooms 3
Full Baths 2
Abv Grd Liv Area 1,307
Year Built 2023
Lot Size 7,405 Sqft
Acres 0.17
Lot Dimensions 7418
Property Sub-Type Single Family Residence
Property Description
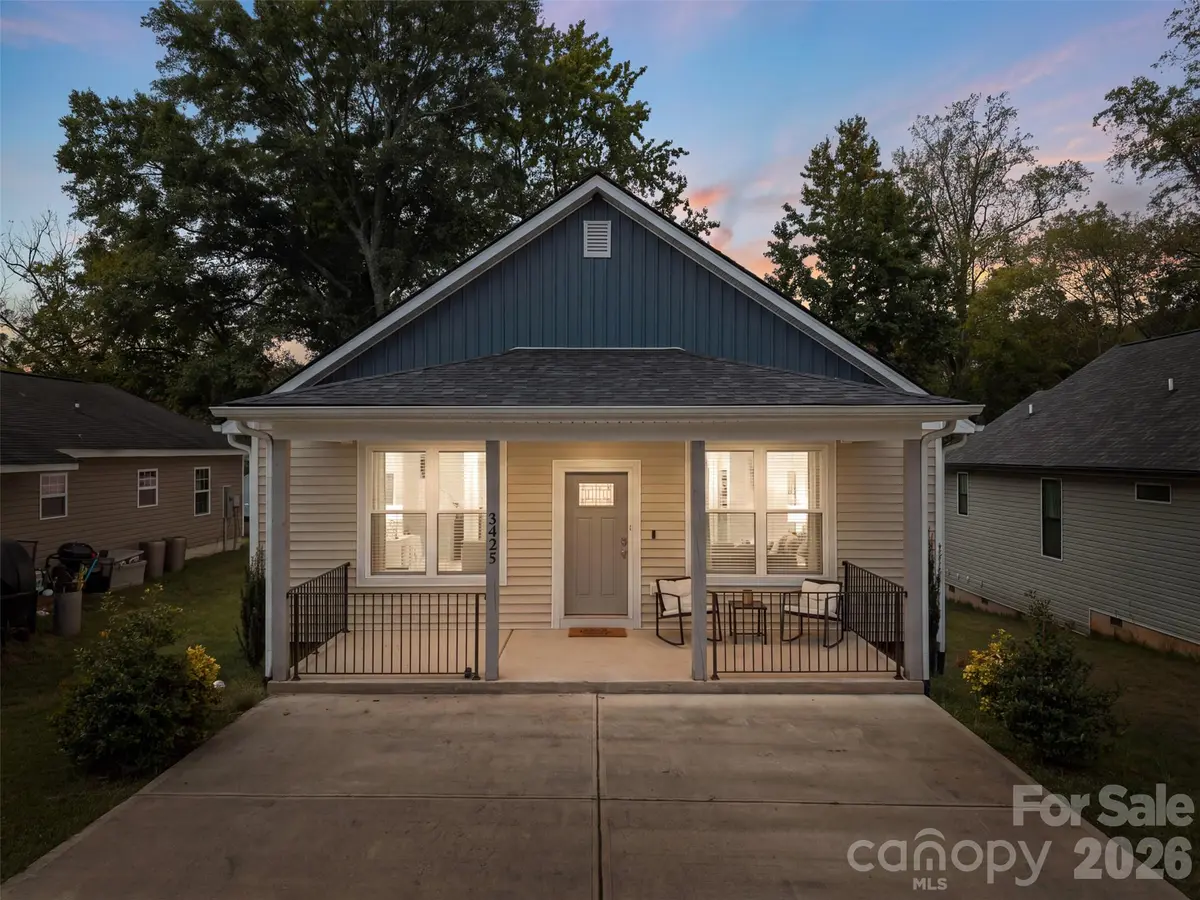
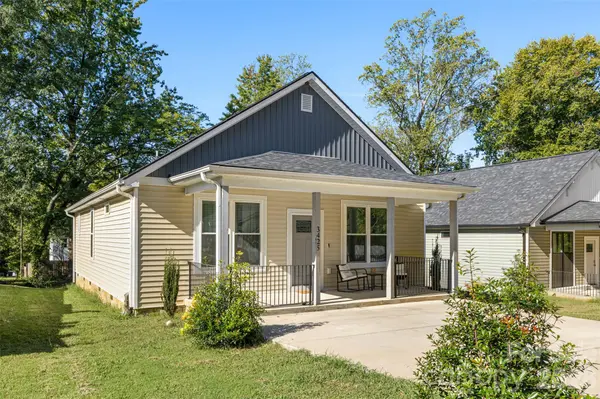
Welcome home to this charming 3-bedroom, 2-bath ranch offering easy, one-level living and the peace of mind of newer construction. Built in 2023, this move-in-ready home features a bright, open-concept layout with the living room, kitchen, and dining area flowing seamlessly together—perfect for everyday living and entertaining.
The kitchen opens directly to the spacious living area, creating a welcoming gathering space for family and friends. Three comfortable bedrooms and two full bathrooms provide plenty of room for both everyday living and guests.
Step outside and imagine enjoying your own fenced-in backyard, offering space for outdoor entertaining, pets, gardening, or simply relaxing. With newer construction throughout, this home is ready for its next owner to move right in and make it their own.
The location is a major plus! Conveniently situated near Uptown Charlotte with easy access to I-85 and I-77, making commuting and enjoying everything Charlotte has to offer a breeze. You'll be close to shopping, dining, entertainment, and the energy of Uptown while still enjoying the comfort of a residential neighborhood.
Move-in ready, charming, newer construction, and an incredibly convenient location—this one is ready to welcome you home!
Location
State NC
County Mecklenburg
Zoning N1-C(ANDO)
Rooms
Primary Bedroom Level Main
Main Level Bedrooms 3
Interior
Interior Features Attic Other, Open Floorplan, Pantry, Walk-In Closet(s)
Heating Electric, Heat Pump
Cooling Central Air
Flooring Carpet, Vinyl
Fireplace false
Appliance Dishwasher, Electric Cooktop, Electric Oven, Electric Water Heater, Microwave, Refrigerator, Refrigerator with Ice Maker
Laundry Laundry Room, Main Level
Exterior
Utilities Available Electricity Connected
Roof Type Composition
Street Surface Concrete,Paved
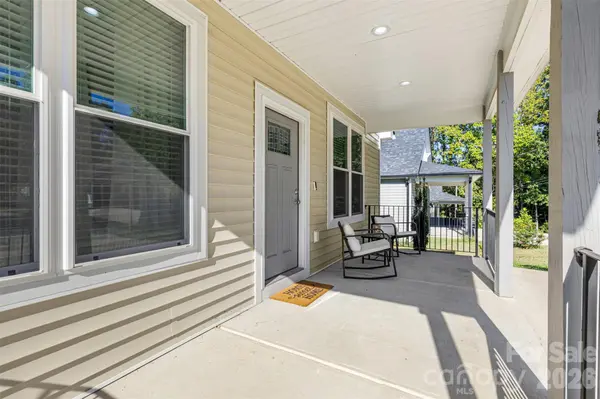
Porch Covered, Deck, Front Porch
Garage false
Building
Dwelling Type Site Built
Foundation Crawl Space
Sewer Public Sewer
Water City
Architectural Style Cottage
Level or Stories One
Structure Type Vinyl
New Construction false
Schools
Elementary Schools Unspecified
Middle Schools Unspecified
High Schools Unspecified
Others
Senior Community false
Acceptable Financing Cash, Conventional, FHA, VA Loan
Listing Terms Cash, Conventional, FHA, VA Loan
Special Listing Condition None
Virtual Tour https://view.spiro.media/order/f7d2c1a0-07c8-4fba-722f-08df1eeb31ec?version=147_164&branding=false
GET MORE INFORMATION
Broker / Team Lead License ID: 299578