

Nearby Locations
5005 Sedgewick RD, Indian Trail, NC 28079
REQUEST A TOUR If you would like to see this home without being there in person, select the "Virtual Tour" option and your agent will contact you to discuss available opportunities.
$ 589,000
Est. payment | /mo

4 Beds

3 Baths

3,735 SqFt


$ 589,000
Est. payment | /mo

4 Beds

3 Baths

3,735 SqFt

Key Details

Property Type Single Family Home

Sub Type Single Family Residence

Listing Status Active

Purchase Type For Sale

Square Footage 3,735 sqft

Price per Sqft $157

Subdivision Annandale

MLS Listing ID 4430720

Style Transitional

Bedrooms 4

Full Baths 2

Half Baths 1

HOA Fees $250/qua

HOA Y/N 1

Abv Grd Liv Area 3,735

Year Built 2007

Lot Size 0.440 Acres

Acres 0.44

Property Sub-Type Single Family Residence

Property Description

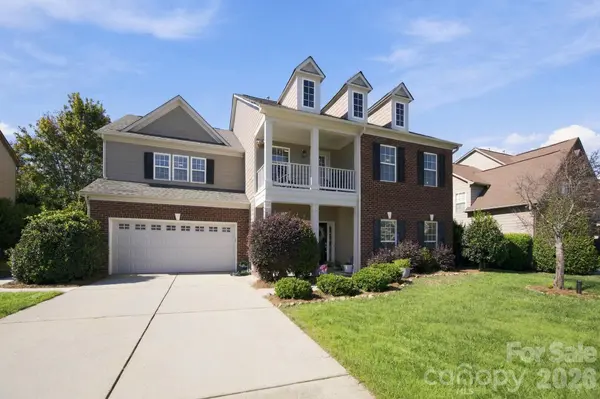
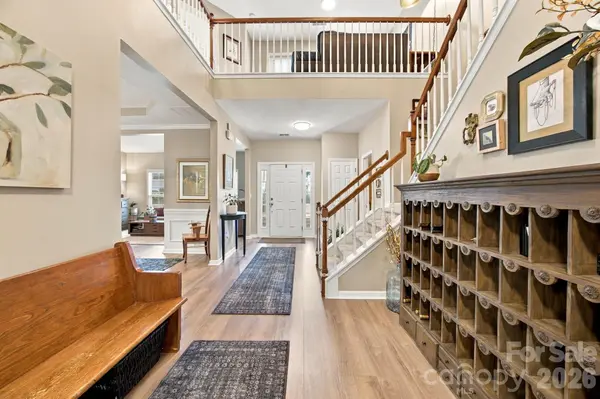
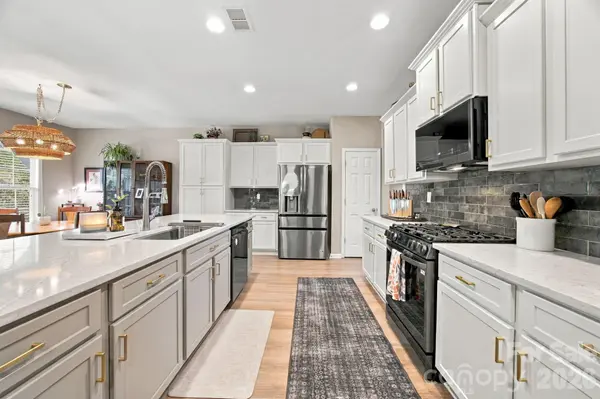
Step inside to a striking first impression, where a dramatic staircase and open-railed second level overlooking the living space below set the tone for this beautifully updated Indian Trail home. Be sure to watch the video tour. Updated LVP flooring flows throughout the main level, complemented by a spacious, fully renovated kitchen featuring roll out trays and pantry. Upstairs, the oversized primary suite feels like a true retreat, complete with a new custom closet system. The garage offers an epoxy floor, a updated door opener, and an electric vehicle charger. Step outside to a fenced backyard featuring a new covered 810 square foot patio, perfect for entertaining or relaxing. Situated on nearly half an acre with no rear neighbors, the home offers ample room to enjoy the outdoors. Community amenities include a swimming pool, tennis and basketball courts, a playground, a picnic pavilion, and a dog park. Enjoy a desirable Indian Trail location with convenient access to the Monroe Bypass, shopping, dining, and area schools. Fence ownership: The seller owns the black metal portion of the fencing; the neighboring owner owns the wood portion.

Location

State NC

County Union

Zoning AP6

Rooms

Primary Bedroom Level Upper

Interior

Interior Features Breakfast Bar, Entrance Foyer, Garden Tub, Kitchen Island, Open Floorplan, Pantry, Walk-In Closet(s)

Heating Central

Cooling Central Air

Flooring Carpet, Tile, Vinyl

Fireplaces Type Great Room, See Through

Fireplace true

Appliance Dishwasher, Disposal, Gas Range, Microwave

Laundry Inside, Laundry Room, Upper Level

Exterior

Exterior Feature Fire Pit

Garage Spaces 2.0

Fence Back Yard, Full

Community Features Game Court, Outdoor Pool, Playground, Sidewalks

Utilities Available Underground Utilities

Street Surface Concrete,Paved

Porch Covered, Front Porch, Patio, Porch, Rear Porch

Garage true

Building

Lot Description Level

Dwelling Type Site Built

Foundation Slab

Sewer Public Sewer

Water City

Architectural Style Transitional

Level or Stories Two

Structure Type Brick Partial,Hardboard Siding

New Construction false

Schools

Elementary Schools Poplin

Middle Schools Porter Ridge

High Schools Porter Ridge

Others

HOA Name Real Manangement

Senior Community false

Restrictions Architectural Review

Acceptable Financing Cash, Conventional, VA Loan

Listing Terms Cash, Conventional, VA Loan

Special Listing Condition None

Virtual Tour https://listings.lighthousevisuals.com/videos/01a11b75-f31f-7304-b90e-efdfb995a02b

Listed by Connie Massetti • Howard Hanna Allen Tate Charlotte South • connie.massetti@allentate.com

GET MORE INFORMATION

Jenn And Brad Davis
Jenn And Brad Davis

Broker / Team Lead License ID: 299578

+1(704) 577-6052

Indian Trail, North Carolina 28079, USA

Name
Phone*
Message

Go tour this home

5005 Sedgewick RD