





3 Beds
2 Baths
2,396 SqFt
3 Beds
2 Baths
2,396 SqFt
Key Details
Property Type Single Family Home
Sub Type Single Family Residence
Listing Status Active
Purchase Type For Sale
Square Footage 2,396 sqft
Price per Sqft $219
Subdivision Balsam Meadows
MLS Listing ID 4433077
Style Rustic
Bedrooms 3
Full Baths 2
Construction Status Completed
HOA Fees $300/ann
HOA Y/N 1
Abv Grd Liv Area 1,459
Year Built 1999
Lot Size 0.510 Acres
Acres 0.51
Property Sub-Type Single Family Residence
Property Description
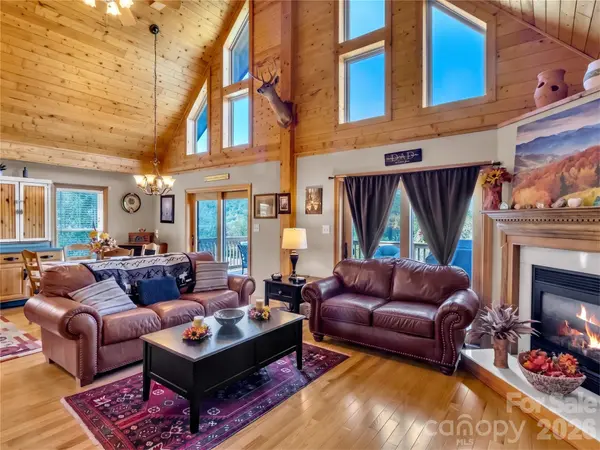
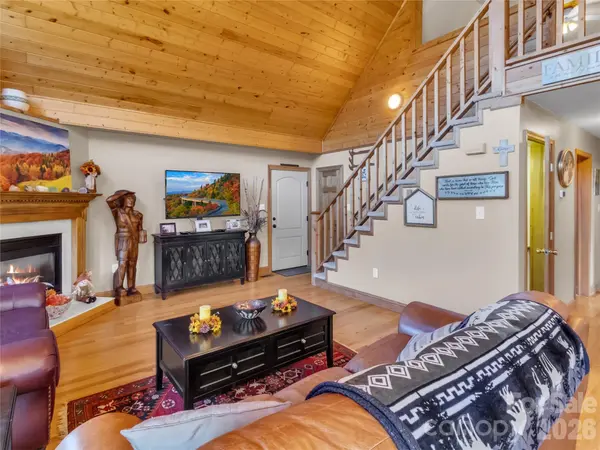
The main level welcomes you with soaring vaulted ceilings, hardwood floors, an open floor plan, and a cozy fireplace—the perfect setting for relaxing after a day in the mountains. The primary bedroom and a full bath are conveniently located on the main level, while the upper level offers an additional bedroom and full bath.
The fully finished basement provides wonderful additional living space with a spacious family room, kitchenette, laundry room, and two bonus rooms currently used as additional sleeping areas. These versatile rooms could also serve as home offices, craft rooms, hobby spaces, or guest accommodations.
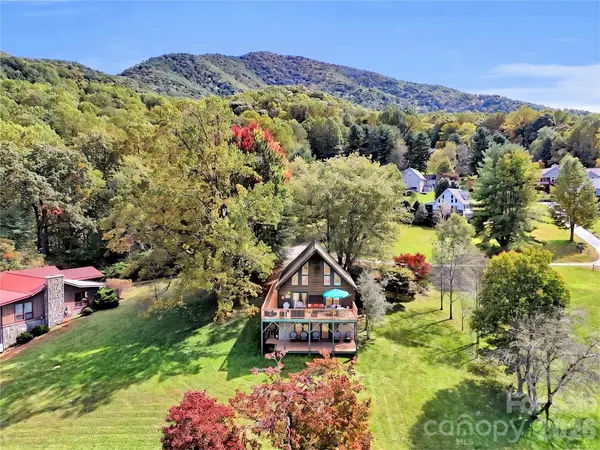
One of the highlights of this home is the upper and lower decks, offering plenty of room to relax, entertain, and take in the surrounding mountain views throughout the year. The peaceful, wooded setting creates a wonderful sense of mountain tranquility.
Located in a private mountain community which is approximately 10 minutes from downtown Waynesville and less than 5 minutes from the Blue Ridge Parkway, this home also offers all the beauty and recreation Western North Carolina has to offer.
Best of all, the home is being offered fully furnished with the exception of a few personal items, making it an ideal turnkey mountain getaway, full-time residence, or vacation retreat. Come experience the warmth, character, and beautiful mountain setting of Balsam Meadows!
Location
State NC
County Haywood
Building/Complex Name Balsam Meadows
Zoning res
Rooms
Basement Exterior Entry, Finished, Interior Entry, Multiple Below-Grade Levels, Walk-Out Access
Primary Bedroom Level Main
Main Level Bedrooms 2
Interior
Interior Features Open Floorplan
Heating Electric, Heat Pump, Propane
Cooling Ceiling Fan(s), Heat Pump
Flooring Carpet, Wood
Fireplaces Type Gas Log, Living Room
Fireplace true
Appliance Gas Oven, Gas Range, Propane Water Heater, Refrigerator
Laundry In Basement
Exterior
Utilities Available Electricity Connected, Propane, Satellite Internet Available
View Long Range, Mountain(s), Year Round
Roof Type Composition
Street Surface Gravel,Paved
Porch Porch, Rear Porch
Garage false
Building
Lot Description Private, Views
Dwelling Type Off Frame Modular
Foundation Crawl Space
Sewer Septic Installed
Water Shared Well
Architectural Style Rustic
Level or Stories One and One Half
Structure Type Hard Stucco,Wood
New Construction false
Construction Status Completed
Schools
Elementary Schools Unspecified
Middle Schools Unspecified
High Schools Unspecified
Others
Senior Community false
Restrictions Subdivision
Acceptable Financing Cash, Conventional, VA Loan
Listing Terms Cash, Conventional, VA Loan
Special Listing Condition None
GET MORE INFORMATION
Broker / Team Lead License ID: 299578