



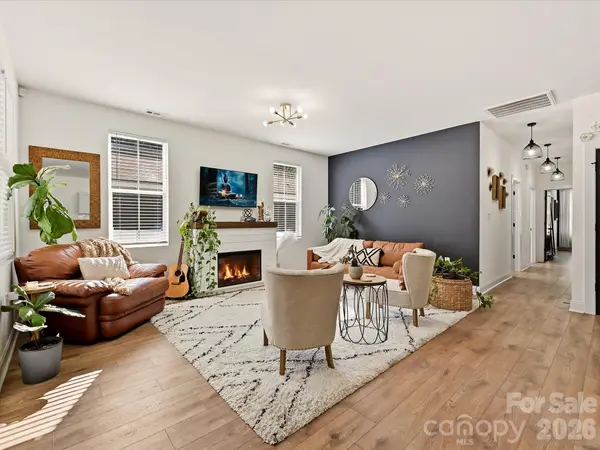


3 Beds
2 Baths
1,438 SqFt
3 Beds
2 Baths
1,438 SqFt
Key Details
Property Type Single Family Home
Sub Type Single Family Residence
Listing Status Active
Purchase Type For Sale
Square Footage 1,438 sqft
Price per Sqft $212
Subdivision Fairview
MLS Listing ID 4432711
Bedrooms 3
Full Baths 2
Abv Grd Liv Area 1,438
Year Built 2022
Lot Size 9,583 Sqft
Acres 0.22
Property Sub-Type Single Family Residence
Property Description
The spacious primary suite offers a luxurious retreat with a beautifully designed bathroom featuring dual vanities, elegant mirrors, and a custom closet organization system. Two additional bedrooms, a full guest bathroom, and a dedicated laundry room complete the interior. Outside, enjoy a flat, usable backyard perfect for relaxing or entertaining. Just minutes from downtown groceries, shopping, restaurants and convenient access to I-77, this home delivers the lifestyle and location you've been searching for. Why settle for ordinary when you can have exceptional? With luxury upgrades, thoughtful design, and incredible value, this is a home you'll want to see in person. Schedule your private showing today and discover just how much more you can get for your money!
Location
State SC
County York
Zoning SF-5
Rooms
Primary Bedroom Level Main
Main Level Bedrooms 3
Interior
Interior Features Attic Stairs Pulldown, Drop Zone, Kitchen Island, Open Floorplan, Pantry, Walk-In Closet(s)
Heating Heat Pump
Cooling Central Air
Flooring Tile, Vinyl
Fireplace false
Appliance Dishwasher, Disposal, Electric Cooktop, Electric Oven, Electric Water Heater, Exhaust Fan, Microwave
Laundry Electric Dryer Hookup, Laundry Room, Main Level
Exterior
Roof Type Architectural Shingle
Street Surface Concrete,Paved
Porch Front Porch
Garage false
Building
Lot Description Level, Wooded
Dwelling Type Site Built
Foundation Crawl Space
Sewer Public Sewer
Water City
Level or Stories One
Structure Type Fiber Cement
New Construction false
Schools
Elementary Schools Rosewood
Middle Schools Rawlinson Road
High Schools Northwestern
Others
Senior Community false
Special Listing Condition None
GET MORE INFORMATION
Broker / Team Lead License ID: 299578