




3 Beds
2 Baths
1,577 SqFt
3 Beds
2 Baths
1,577 SqFt
Key Details
Property Type Single Family Home
Sub Type Single Family Residence
Listing Status Coming Soon
Purchase Type For Sale
Square Footage 1,577 sqft
Price per Sqft $233
Subdivision Plaza Ridge
MLS Listing ID 4433074
Bedrooms 3
Full Baths 2
Abv Grd Liv Area 1,577
Year Built 1997
Lot Size 0.430 Acres
Acres 0.43
Property Sub-Type Single Family Residence
Property Description
Welcome to your virtually brand-new dream home! Tucked away in a peaceful, dead-end neighborhood with lovely neighbors and virtually no stranger traffic, this stunning, fully renovated all-brick residence offers absolute peace of mind. Almost every feature has been upgraded with top-tier materials and exceptional craftsmanship move right in and enjoy years of worry-free living.
Key Features & Upgrades:
Custom Designer Finishes: Beautiful Calacatta tiles featuring an elegant gold-and-silver color combination used throughout the kitchen, sunroom, and bathrooms. High-end trim work includes new baseboards, matching shoe moldings, brand-new outlet covers, and air vent covers coordinated to match the flooring.
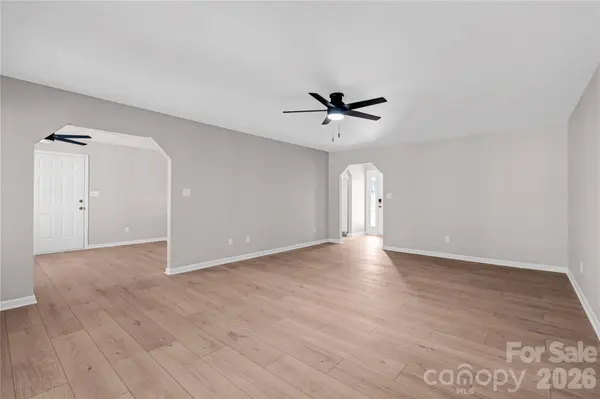
Fresh & Modern Interior: Smooth ceilings throughout (all popcorn removed), freshly painted top-to-bottom with high-end paint, updated light fixtures, and modern ceiling fans in every room.
Upgraded Flooring: Seamless Pergo luxury vinyl planking flows through the main living spaces. All bedrooms feature large, elegant 24x48 tiles for a sleek, contemporary feel.
Gourmet Kitchen: Refreshed cabinetry with new hardware, premium Calacatta countertops, modern subway tile backsplash, and a high-end sink and faucet.
Spa-Like Bathrooms: The master suite features a newly built, custom walk-in shower replacing the old tub. All bathroom walls are fully waterproofed and feature brand-new vanity tops, sinks, and premium faucets.
Essential System Upgrades: Updated plumbing, replaced HVAC tank and hoses paired with a new digital thermostat.
Moisture Barriered Crawl Space: Professionally treated for mold, fully sealed and waterproofed with heavy-duty 10 mil plastic and taped seams for optimal moisture control and air quality.
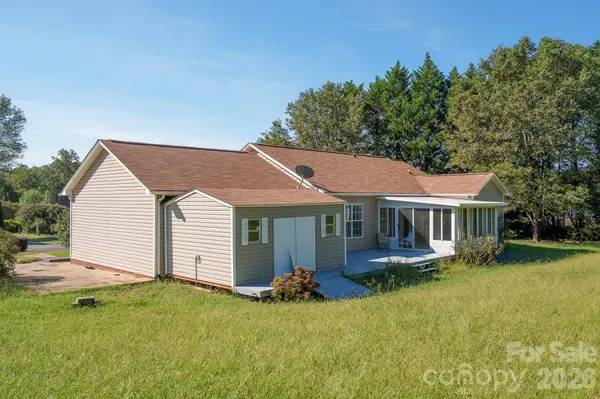
Outdoor Living & Storage: Fully pressure-washed exterior, fixed and freshly painted back patio, fully painted garage, repaired stairs, and a refurbished storage unit.
Bright & Airy Sunroom: Sunroom carpet replaced with stunning tile flooring and fitted with high-quality faux wood blinds.
Combining classic brick durability with high-end luxury updates and a secure, welcoming neighborhood setting, this turnkey property won't last long. Schedule your tour today!
Location
State NC
County Catawba
Zoning R-2
Rooms
Primary Bedroom Level Main
Main Level Bedrooms 3
Interior
Heating Heat Pump
Cooling Central Air
Flooring Vinyl
Fireplace false
Appliance Microwave, Refrigerator
Laundry Laundry Closet
Exterior
Garage Spaces 2.0
Street Surface Concrete,Paved
Garage true
Building
Dwelling Type Site Built
Foundation Crawl Space
Sewer Public Sewer
Water Public
Level or Stories One
Structure Type Brick Partial
New Construction false
Schools
Elementary Schools Mountain View
Middle Schools Jacobs Fork
High Schools Fred T. Foard
Others
Senior Community false
Special Listing Condition None
GET MORE INFORMATION
Broker / Team Lead License ID: 299578