




4 Beds
3 Baths
2,395 SqFt
4 Beds
3 Baths
2,395 SqFt
Key Details
Property Type Single Family Home
Sub Type Single Family Residence
Listing Status Coming Soon
Purchase Type For Sale
Square Footage 2,395 sqft
Price per Sqft $298
Subdivision Lakeside Acres
MLS Listing ID 4433044
Bedrooms 4
Full Baths 2
Half Baths 1
Construction Status Completed
Abv Grd Liv Area 2,395
Year Built 2004
Lot Size 0.490 Acres
Acres 0.49
Lot Dimensions 250 x 107 x 116 x 81 x 70
Property Sub-Type Single Family Residence
Property Description
Grand Entry & Living Spaces
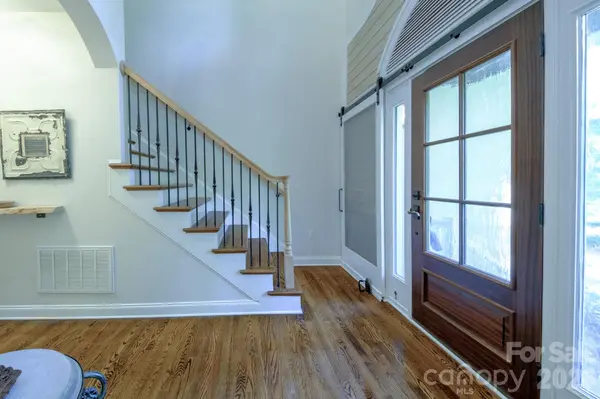
Step into a grand two-story foyer featuring a stunning solid wood entry door with glass panels, side lights, and an arched transom. Architectural details like a custom sliding barn door accent wall and an open staircase with classic wrought-iron balusters create an inviting first impression. Warm, rich hardwood flooring flows gracefully throughout the main level.
Formal Dining Room
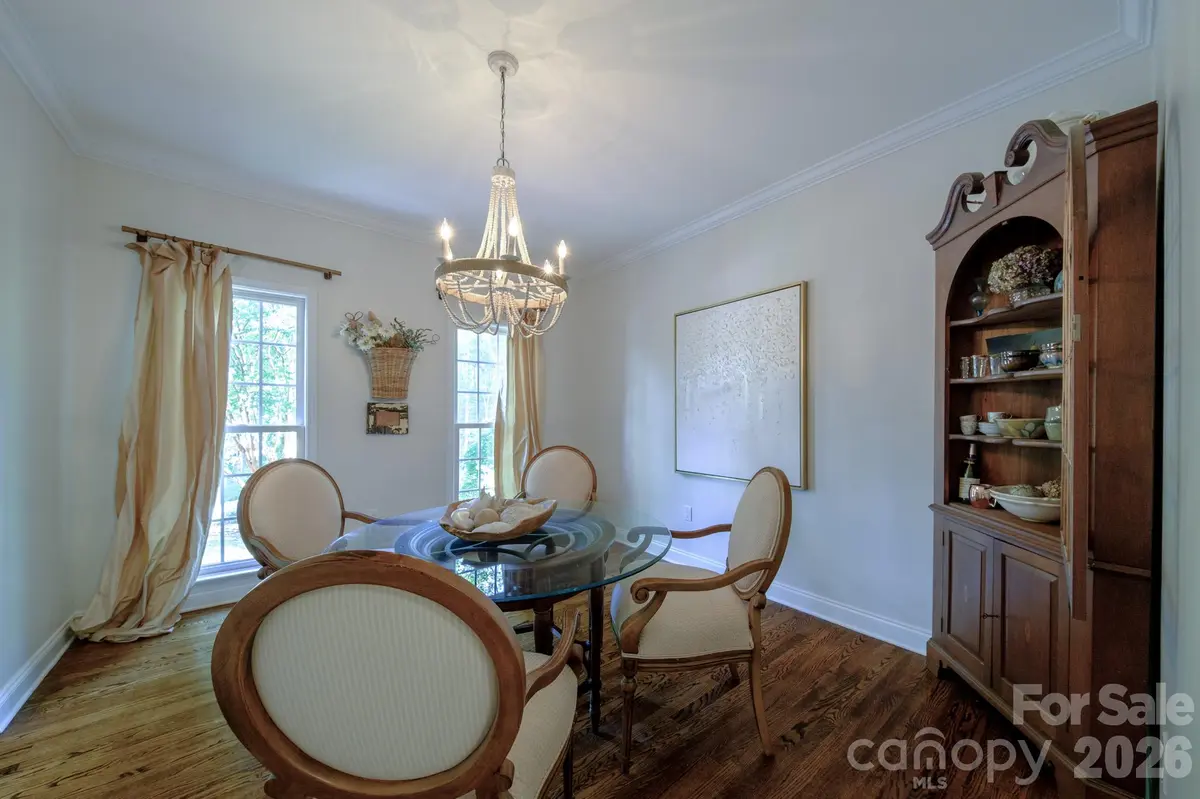
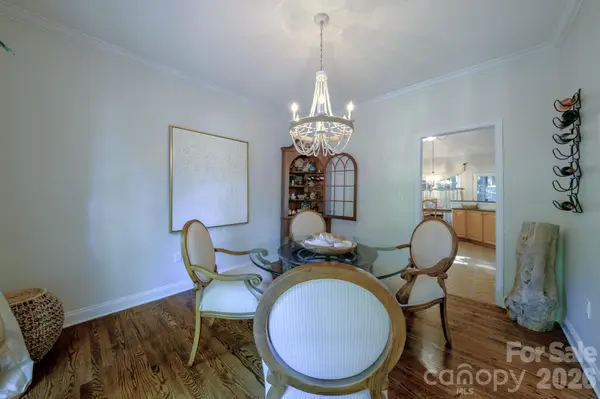
Off the entry, the formal dining room is designed for entertaining. Anchored by a beaded chandelier, this space highlights traditional crown molding, rich hardwood floors, and large double-hung windows that flood the room with natural light.
Chef's Kitchen
The kitchen offers classic oak cabinetry with crown molding, glass-front display accents, and granite countertops paired with a clean white subway tile backsplash. Equipped with stainless steel appliances—including a gas range with built-in microwave, dishwasher, and side-by-side refrigerator—this kitchen provides plenty of counter space and cabinet storage, plus a convenient pantry closet.
Spacious Layout & Primary Suite
With 2,319 sq ft, the home features a floor plan that balances open common areas with private retreats. The primary suite and additional bedrooms offer plenty of room for family, guests, or a home office setup.
Key Features:
4 Bedrooms | 2.5 Bathrooms
2,319 Sq Ft | Built in 2004
Two-story foyer with custom sliding barn door feature wall
Hardwood floors and crown molding on the main floor
Granite countertops & stainless steel appliances (gas cooking)
Formal dining room with chandelier and large windows
Location
State NC
County Mecklenburg
Zoning N1-A
Rooms
Main Level Bedrooms 1
Main Level, 8' 7" X 9' 4" Bathroom-Full
Main Level, 10' 10" X 13' 0" Kitchen
Main Level, 8' 7" X 11' 1" Breakfast
Main Level, 16' 9" X 17' 3" Living Room
Main Level, 10' 11" X 12' 0" Dining Room
Main Level, 14' 11" X 5' 10" Laundry
Upper Level, 10' 11" X 15' 8" Bedroom(s)
Upper Level, 7' 3" X 8' 4" Bathroom-Full
Upper Level, 20' 0" X 10' 2" Bedroom(s)
Upper Level, 10' 4" X 11' 1" Bedroom(s)
Interior
Heating Central
Cooling Central Air
Flooring Tile, Wood
Fireplaces Type Electric, Living Room
Fireplace true
Appliance Dishwasher, Disposal, Gas Range, Microwave
Laundry Main Level
Exterior
Garage Spaces 2.0
Community Features None
Utilities Available Cable Available, Electricity Connected, Phone Connected, Wired Internet Available
Roof Type Architectural Shingle
Street Surface Concrete,Paved
Porch Rear Porch, Screened
Garage true
Building
Dwelling Type Site Built
Foundation Crawl Space
Sewer Public Sewer
Water City
Level or Stories Two
Structure Type Hard Stucco
New Construction false
Construction Status Completed
Schools
Elementary Schools Unspecified
Middle Schools Unspecified
High Schools Unspecified
Others
Senior Community false
Acceptable Financing Cash, Conventional, VA Loan
Horse Property None
Listing Terms Cash, Conventional, VA Loan
Special Listing Condition None
GET MORE INFORMATION
Broker / Team Lead License ID: 299578