

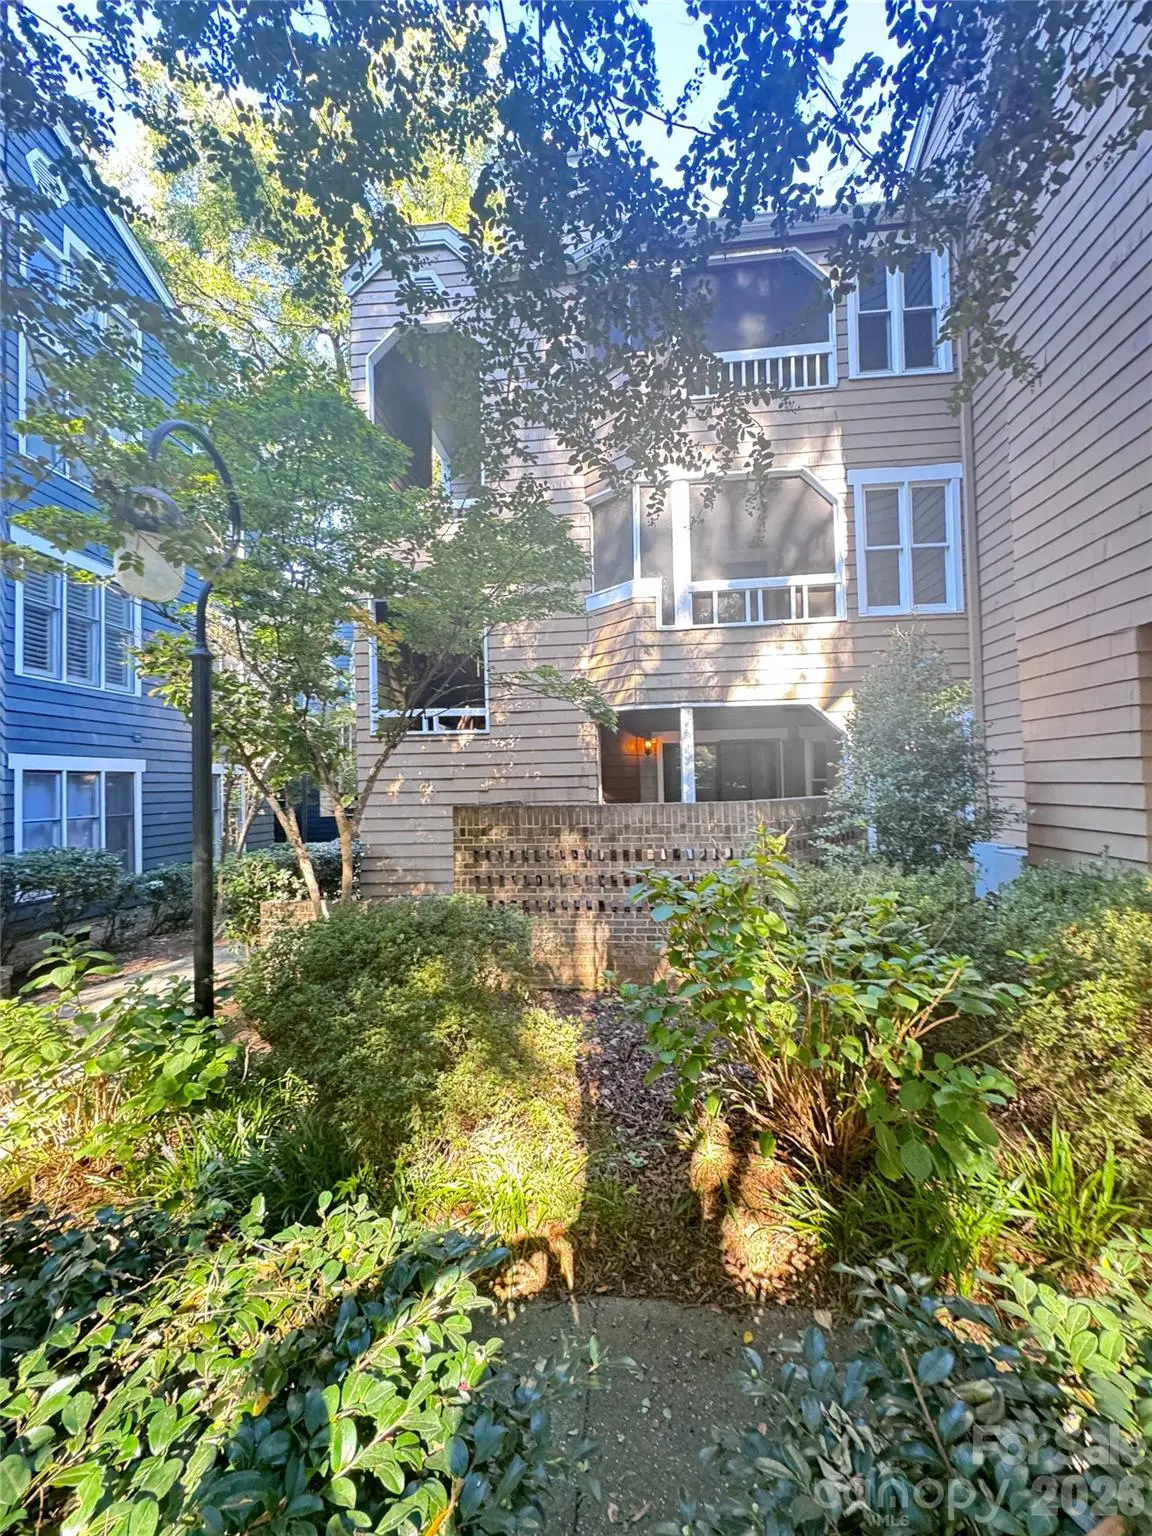


2 Beds
1 Bath
944 SqFt
2 Beds
1 Bath
944 SqFt
Key Details
Property Type Condo
Sub Type Condominium
Listing Status Coming Soon
Purchase Type For Sale
Square Footage 944 sqft
Price per Sqft $262
Subdivision Springfield Square
MLS Listing ID 4432040
Bedrooms 2
Full Baths 1
Construction Status Completed
HOA Fees $437/mo
HOA Y/N 1
Abv Grd Liv Area 944
Year Built 1981
Property Sub-Type Condominium
Property Description
Featuring 2 bedrooms and 1 full bath, the home offers a well-designed layout with beautiful hardwood flooring throughout the main living spaces and kitchen, complemented by LVP flooring in one bedroom and tile in the bathroom. The light-filled living room features a cozy fireplace, while the adjacent dining room is surrounded by windows that fill the space with abundant natural light.
The kitchen offers granite countertops, ample cabinetry and a functional layout, with all appliances and fixtures conveying with the home. The full bath is finished with granite and features a tiled shower for a clean, timeless feel. One of the home's standout features is the enclosed deck area, offering additional flexible space to enjoy year-round, along with a convenient storage closet.
Residents of Springfield Square enjoy tree-lined streets, assigned parking and access to a community pool, all within an incredibly convenient Uptown location. Just moments from Fourth Ward Park, Harris Teeter, the Gold Line, Spectrum Center, Truist Field and Bank of America Stadium, the home puts Charlotte's best dining, nightlife, shopping, sporting events and entertainment within easy reach. Enjoy the energy and convenience of Uptown while coming home to a peaceful, established community with mature trees and a neighborhood feel.
Whether you're looking for a full-time residence, a convenient city home or an investment opportunity, this location offers an exceptional opportunity to experience the best of Charlotte living!
Location
State NC
County Mecklenburg
Building/Complex Name Springfield Square
Zoning C009
Rooms
Primary Bedroom Level Main
Main Level Bedrooms 2
Main Level Dining Area
Main Level Kitchen
Main Level Living Room
Main Level Primary Bedroom
Main Level Bathroom-Full
Main Level Bedroom(s)
Main Level Laundry
Interior
Interior Features Open Floorplan, Split Bedroom, Walk-In Closet(s)
Heating Electric
Cooling Central Air
Flooring Tile, Vinyl, Wood
Fireplaces Type Living Room
Fireplace true
Appliance Electric Range, Microwave, Refrigerator, Washer/Dryer
Laundry In Kitchen
Exterior
Exterior Feature Lawn Maintenance
Community Features Outdoor Pool, Sidewalks, Street Lights
Street Surface Concrete
Porch Covered, Enclosed, Front Porch, Porch
Garage false
Building
Dwelling Type Site Built
Foundation Crawl Space
Sewer Public Sewer
Water City
Level or Stories One
Structure Type Wood
New Construction false
Construction Status Completed
Schools
Elementary Schools Unspecified
Middle Schools Unspecified
High Schools Unspecified
Others
Pets Allowed Conditional
HOA Name Greenway Realty Management
Senior Community false
Acceptable Financing Cash, Conventional
Listing Terms Cash, Conventional
Special Listing Condition None
GET MORE INFORMATION
Broker / Team Lead License ID: 299578