




3 Beds
3 Baths
1,510 SqFt
3 Beds
3 Baths
1,510 SqFt
Key Details
Property Type Townhouse
Sub Type Townhouse
Listing Status Coming Soon
Purchase Type For Sale
Square Footage 1,510 sqft
Price per Sqft $291
Subdivision Townes At Maxwell
MLS Listing ID 4433059
Style Contemporary,Modern
Bedrooms 3
Full Baths 2
Half Baths 1
Construction Status Proposed
HOA Fees $240/mo
HOA Y/N 1
Abv Grd Liv Area 1,510
Year Built 2026
Lot Size 2,134 Sqft
Acres 0.049
Property Sub-Type Townhouse
Property Description
Welcome to 524 Mystic Park Alley, Lot 1, Huntersville, NC 28078—an end-unit opportunity featuring the thoughtfully designed Sage Plan at Townes at Maxwell. **Offered at $439,900, with a builder-paid 2/1 temporary interest rate buydown available on this home!** Contact the listing agent for complete incentive details and terms.
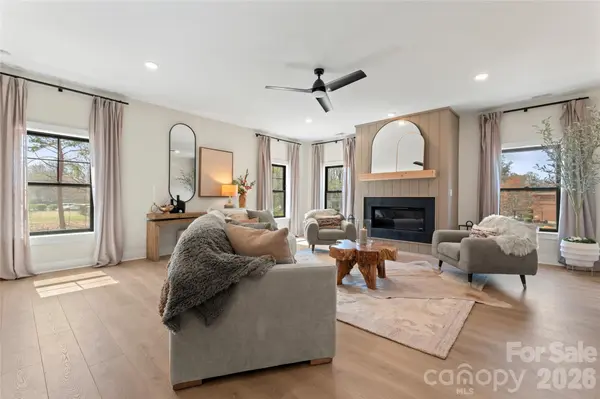
Construction is almost complete, with the home anticipated to be ready in early November. This two-story townhome offers 1,510 square feet of modern, open-concept living space. As an end unit, the home benefits from additional natural light, added privacy, enhanced curb appeal, and a fenced-in side yard that provides valuable outdoor space for relaxing, entertaining, or pets.
The main level is designed for connection and comfort, with a spacious gathering room flowing seamlessly into the kitchen and dining area. A large kitchen island anchors the space, making it ideal for entertaining or everyday living. A convenient powder room and attached two-car garage provide additional functionality and storage.
Upstairs, the private owner's suite features a walk-in closet and en-suite bathroom, creating a comfortable retreat. Two additional bedrooms and a full bathroom offer flexibility for guests, a home office, or hobbies.
The home also includes modern smart-home features such as a Ring doorbell, MyQ garage door opener with camera, and Wi-Fi thermostat, providing added comfort, security, and convenience.
With its reduced price of $439,900, builder-offered 2/1 buydown, and anticipated early November completion, this home presents an exciting opportunity to secure new construction in one of Huntersville's growing and walkable communities. With construction nearing completion, available design selections or changes may be limited. Builder contract required.
Townes at Maxwell offers a vibrant, low-maintenance lifestyle conveniently located near restaurants, shopping, the Greenway, and Holbrook Park. The community is just 1.5 miles from I-77 and approximately 15 minutes from Birkdale Village, with convenient access to Lake Norman and Charlotte.
Contact the listing agent for complete buydown details, eligibility requirements, and the latest completion timeline. Secure this end-unit Sage Plan today and enjoy modern living in one of Huntersville's most exciting growth corridors.
Location
State NC
County Mecklenburg
Zoning TC
Rooms
Primary Bedroom Level Upper
Upper Level Primary Bedroom
Upper Level Bedroom(s)
Upper Level Bedroom(s)
Main Level Kitchen
Upper Level Bathroom-Full
Upper Level Bathroom-Full
Main Level Bathroom-Half
Interior
Interior Features Attic Stairs Pulldown, Entrance Foyer, Kitchen Island, Open Floorplan, Pantry, Walk-In Closet(s)
Heating Forced Air, Natural Gas
Cooling Central Air, Electric
Flooring Carpet, Laminate, Tile
Fireplace false
Appliance Dishwasher, Disposal, Electric Water Heater, Exhaust Fan, Gas Range, Microwave, Oven, Plumbed For Ice Maker
Laundry Electric Dryer Hookup, Upper Level, Washer Hookup
Exterior
Garage Spaces 2.0
Utilities Available Cable Available, Natural Gas, Underground Power Lines, Underground Utilities, Wired Internet Available
Roof Type Architectural Shingle
Street Surface Concrete,Paved
Porch Balcony, Front Porch
Garage true
Building
Dwelling Type Site Built
Foundation Slab
Builder Name Madison Simmons Homes
Sewer Public Sewer
Water City
Architectural Style Contemporary, Modern
Level or Stories Two
Structure Type Brick Partial,Fiber Cement
New Construction true
Construction Status Proposed
Schools
Elementary Schools Huntersville
Middle Schools Bailey
High Schools William Amos Hough
Others
HOA Name William Douglas Mangment
Senior Community false
Restrictions Architectural Review,Deed
Special Listing Condition None
GET MORE INFORMATION
Broker / Team Lead License ID: 299578