




4 Beds
4 Baths
3,089 SqFt
4 Beds
4 Baths
3,089 SqFt
Key Details
Property Type Single Family Home
Sub Type Single Family Residence
Listing Status Active
Purchase Type For Sale
Square Footage 3,089 sqft
Price per Sqft $223
Subdivision Old Orchard
MLS Listing ID 4432004
Style Colonial,Traditional
Bedrooms 4
Full Baths 3
Half Baths 1
HOA Fees $50/ann
HOA Y/N 1
Abv Grd Liv Area 3,089
Year Built 1985
Lot Size 0.780 Acres
Acres 0.78
Lot Dimensions 195X214X153X185
Property Sub-Type Single Family Residence
Property Description
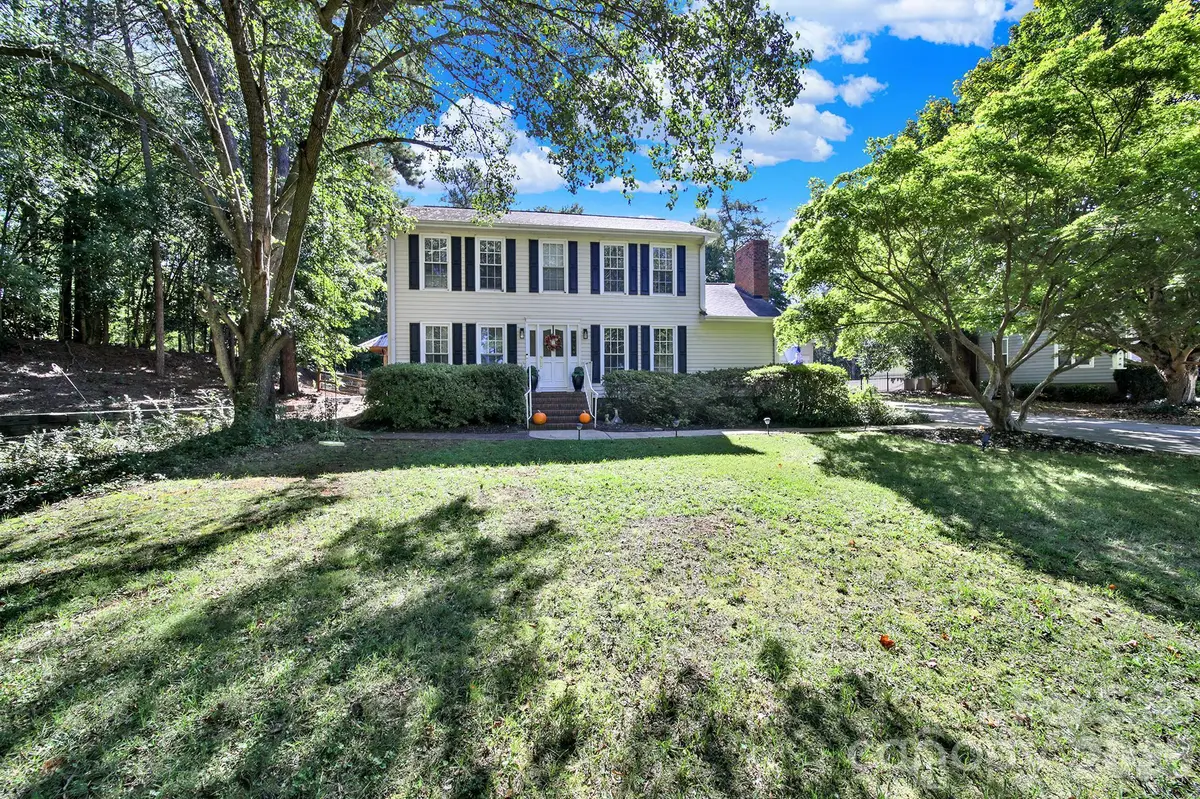
Step outside and discover your own backyard paradise, complete with a private pool and hot tub, cabana bar, firepit, mature natural surroundings, and plenty of space to entertain. Property extends behind the pool area, suitable for boat/RV storage with separate entrance.
Inside, warm updates and thoughtful touches create a welcoming atmosphere throughout. The open kitchen features beautiful oak cabinetry, granite countertops, a large center island, and a new gas stove installed in 2022, making it the perfect gathering place for family and friends. Beautiful flooring and spacious living areas add to the home's charm.
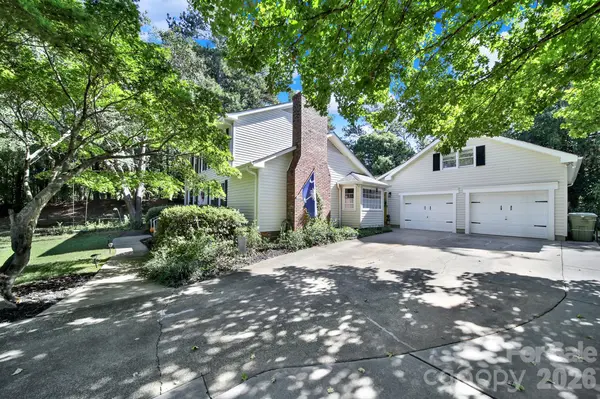
The gracious primary suite offers a comfortable private retreat, while the 4th bedroom/bonus room with its own full bath is ideal for guests, home office, entertainment room and is located above the spacious garage.
Additional highlights include a 20KW house generator, new HVAC installed in 7/2023, new water heater in 7/2023, new pool pump in 2026, above garage hot water heater replaced in 2025, 2nd hot water heater replaced in 2023, and private storage at the rear of the property.
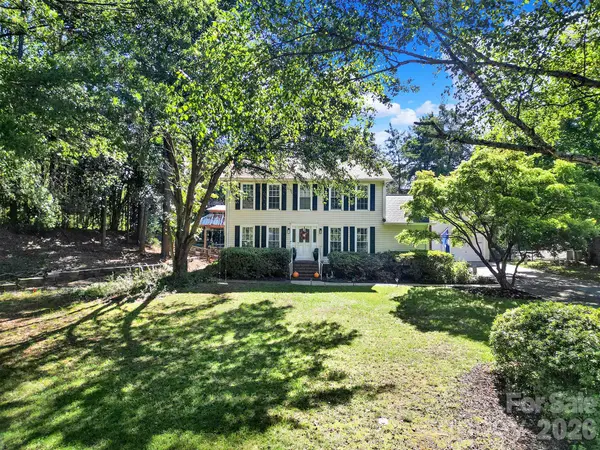
If you've been looking for a home that offers space, privacy, entertaining, and the wonderful sense of community Fort Mill is known for, this may be the one. Come experience 1219 Honeybee Trail for yourself—you may just find the place you've been waiting to call home!
Location
State SC
County York
Zoning R-15
Rooms
Primary Bedroom Level Upper
Main Level Bedrooms 1
Upper Level Primary Bedroom
Main Level Kitchen
Main Level Family Room
Main Level Dining Room
Main Level Laundry
Main Level Breakfast
Upper Level Bonus Room
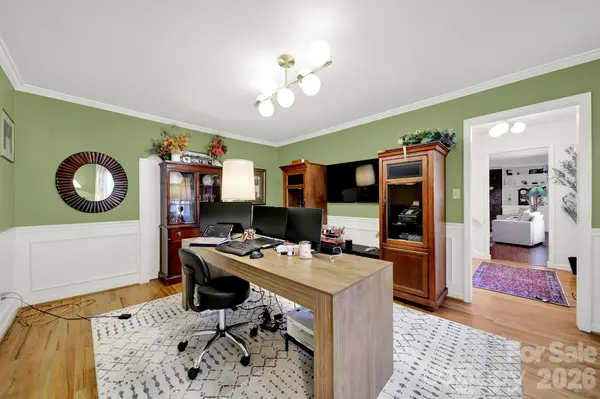
Main Level Office
Upper Level Bedroom(s)
Upper Level Bedroom(s)
Upper Level Bathroom-Full
Upper Level Bathroom-Full
Interior
Interior Features Attic Finished, Breakfast Bar, Cable Prewire, Entrance Foyer, Kitchen Island, Split Bedroom, Storage, Walk-In Closet(s)
Heating Central
Cooling Central Air, Electric
Flooring Carpet, Tile, Wood
Fireplaces Type Wood Burning
Fireplace true
Appliance Other
Laundry Main Level
Exterior
Exterior Feature Fence, Fire Pit, Hot Tub, Storage
Garage Spaces 2.0
Fence Back Yard
Pool In Ground, Pool/Spa Combo
Utilities Available Cable Available
Roof Type Architectural Shingle
Street Surface Concrete
Porch Front Porch, Rear Porch
Garage true
Building
Lot Description Wooded
Dwelling Type Site Built
Foundation Crawl Space
Sewer Public Sewer
Water City
Architectural Style Colonial, Traditional
Level or Stories Two
Structure Type Brick Partial,Vinyl
New Construction false
Schools
Elementary Schools Riverview
Middle Schools Banks Trail
High Schools Catawba Ridge
Others
Pets Allowed Yes
Senior Community false
Acceptable Financing Cash, Conventional, FHA, VA Loan, Other - See Remarks
Listing Terms Cash, Conventional, FHA, VA Loan, Other - See Remarks
Special Listing Condition None
GET MORE INFORMATION
Broker / Team Lead License ID: 299578