





5 Beds
3 Baths
2,716 SqFt
5 Beds
3 Baths
2,716 SqFt
Key Details
Property Type Single Family Home
Sub Type Single Family Residence
Listing Status Active
Purchase Type For Sale
Square Footage 2,716 sqft
Price per Sqft $268
Subdivision Southampton Commons
MLS Listing ID 4433037
Bedrooms 5
Full Baths 2
Half Baths 1
HOA Fees $150/qua
HOA Y/N 1
Abv Grd Liv Area 2,716
Year Built 2003
Lot Size 7,492 Sqft
Acres 0.172
Property Sub-Type Single Family Residence
Property Description
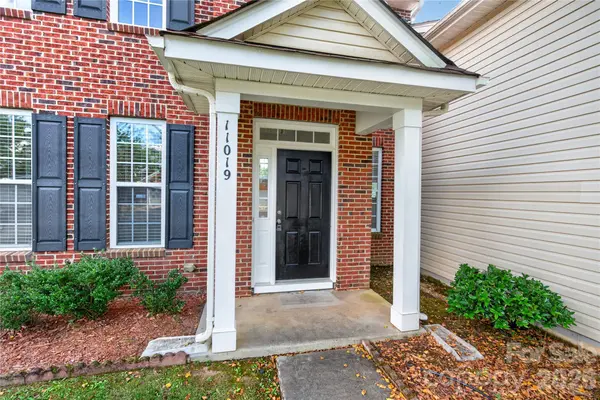
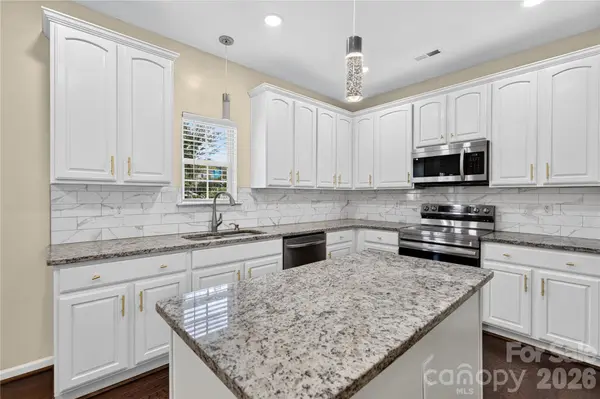
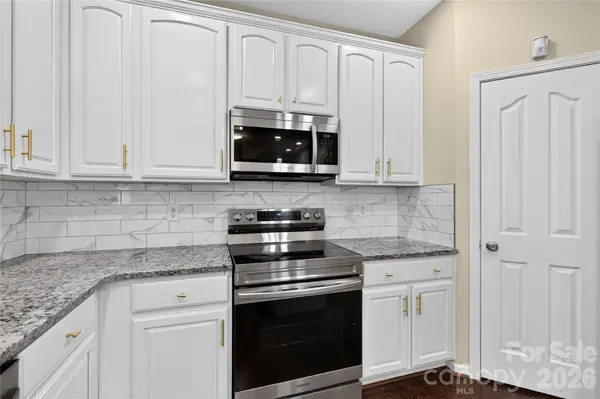
Welcome to this beautifully remodeled home in the sought-after 28277 area of South Charlotte! Offering 5 bedrooms and 2.5 bathrooms, this spacious home combines modern updates, functional living spaces, and inviting indoor-outdoor living. Step inside to discover recently installed engineered hardwood flooring throughout the first floor, creating a fresh and elegant feel. The main level features a formal dining room perfect for entertaining, a dedicated office ideal for working from home, and a comfortable family room for relaxing with family and friends. The completely renovated kitchen and bathrooms add a modern touch throughout the home. Upstairs, all five bedrooms are thoughtfully situated on the second floor, providing a private retreat away from the main living areas. The second-floor carpeting was installed just two years ago. One of the home's standout features is the heated sunroom attached to the back of the house, offering a wonderful year-round space to enjoy your morning coffee, unwind, or entertain guests. Step outside to the fully fenced backyard, perfect for outdoor gatherings, gardening, or enjoying time with pets. Conveniently located in desirable South Charlotte, this home offers easy access to shopping, dining, parks, and major commuter routes. With five bedrooms, versatile living spaces, and extensive renovations, this move-in-ready home is an opportunity you won't want to miss. Schedule your showing today!
Location
State NC
County Mecklenburg
Zoning MX-1(INNOV)
Rooms
Primary Bedroom Level Upper
Upper Level, 16' 9" X 13' 0" Primary Bedroom
Interior
Heating Central, Forced Air, Natural Gas
Cooling Ceiling Fan(s), Central Air, Electric
Flooring Carpet, Hardwood
Fireplaces Type Gas Log
Fireplace true
Appliance Convection Microwave, Convection Oven, Dishwasher, Disposal, Electric Cooktop, Electric Oven, Refrigerator
Laundry In Unit
Exterior
Garage Spaces 2.0
Street Surface Concrete
Porch Enclosed, Patio
Garage true
Building
Dwelling Type Site Built
Foundation Slab
Sewer Public Sewer
Water City
Level or Stories Two
Structure Type Brick Partial,Vinyl
New Construction false
Schools
Elementary Schools Knights View
Middle Schools Community House
High Schools Ardrey Kell
Others
Senior Community false
Special Listing Condition Undisclosed
GET MORE INFORMATION
Broker / Team Lead License ID: 299578