




4 Beds
3 Baths
1,904 SqFt
4 Beds
3 Baths
1,904 SqFt
Key Details
Property Type Single Family Home
Sub Type Single Family Residence
Listing Status Coming Soon
Purchase Type For Sale
Square Footage 1,904 sqft
Price per Sqft $335
Subdivision Bordeaux At Vineyard Point
MLS Listing ID 4432838
Style Traditional
Bedrooms 4
Full Baths 2
Half Baths 1
Construction Status Completed
HOA Fees $180/qua
HOA Y/N 1
Abv Grd Liv Area 1,904
Year Built 1993
Lot Size 6,708 Sqft
Acres 0.154
Lot Dimensions 108' x 63'
Property Sub-Type Single Family Residence
Property Description
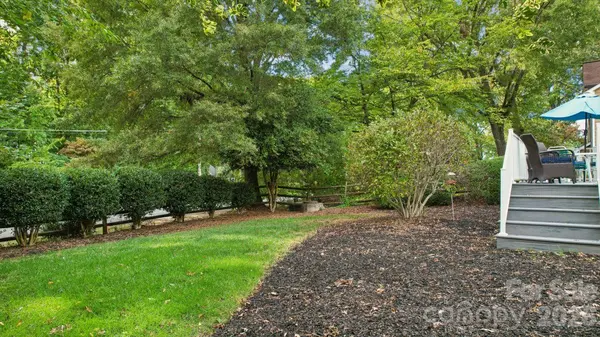
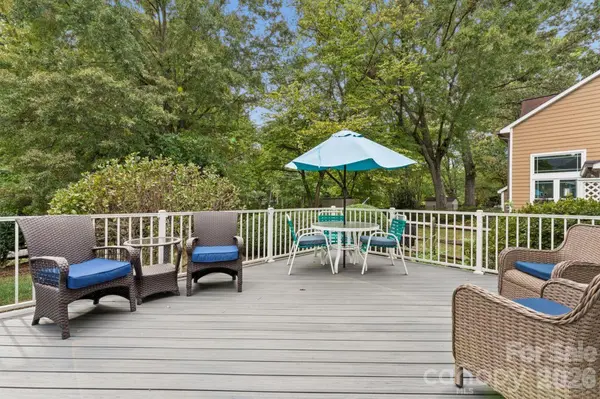
Step outside onto the recently upgraded PolyTuf deck and enjoy the changing scenery throughout the seasons. During the summer months, the mature foliage creates a private, peaceful outdoor setting. As the leaves fall in the cooler months, the lake reveals itself just beyond the homes along Waterview Drive. The expansive outdoor living space provides the perfect setting for morning coffee, evening cocktails, entertaining guests, or simply relaxing and enjoying the tranquil surroundings.
Just a short walk from the community boardwalk, the available boat slips make it easy to embrace the Lake Norman lifestyle and enjoy convenient access to the water. Residents can also enjoy community tennis courts and pickleball courts, adding even more opportunities for recreation close to home.
Outdoor recreation is close at hand with Robbins Park, Jetton Park, and Ramsey Creek Park nearby, along with greenway access for walking and biking. Enjoy the upscale shopping, dining, and entertainment of Birkdale Village and surrounding areas, all just minutes away.
Access to I-77 via Exit 25 to the south and Exit 28 to the north provides connectivity throughout Cornelius, Huntersville, Denver, Mooresville, Statesville, and the greater Charlotte area.
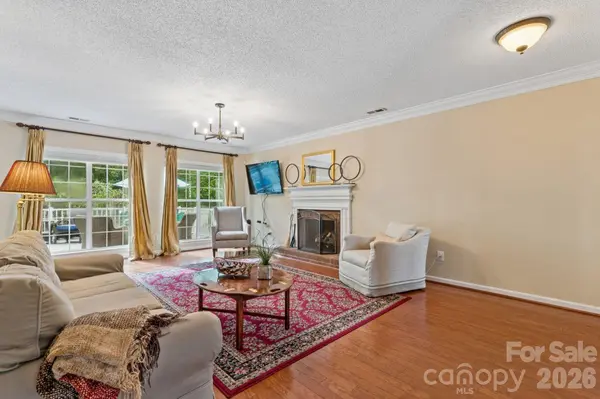
Adding to the home's character is a full chimney with existing gas logs, offering the potential for a future owner to explore returning the fireplace to traditional wood-burning use.
Listing Agent is related to the Seller.
Location
State NC
County Mecklenburg
Zoning GR
Body of Water Lake Norman
Rooms
Primary Bedroom Level Upper
Upper Level Primary Bedroom
Upper Level Bedroom(s)
Upper Level Bedroom(s)
Upper Level Bed/Bonus
Upper Level Bathroom-Full
Upper Level Bathroom-Full
Main Level Bathroom-Half
Main Level Kitchen
Main Level Living Room
Main Level Dining Room
Main Level Laundry
Interior
Interior Features Attic Stairs Pulldown, Open Floorplan, Pantry, Walk-In Closet(s)
Heating Central, Hot Water, Natural Gas
Cooling Central Air, Electric
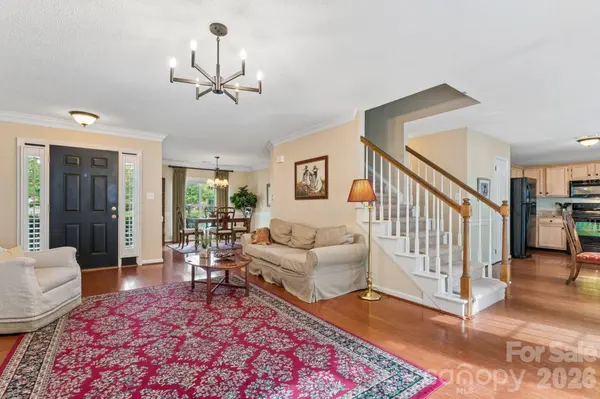
Flooring Hardwood
Fireplaces Type Gas Log, Living Room
Fireplace true
Appliance Dishwasher, Disposal, Electric Oven, Electric Range, Microwave, Washer/Dryer
Laundry Laundry Room, Main Level
Exterior
Exterior Feature In-Ground Irrigation
Garage Spaces 2.0
Fence Back Yard, Fenced, Wood
Community Features Sidewalks, Street Lights, Tennis Court(s)
Utilities Available Cable Available, Fiber Optics
Waterfront Description Other - See Remarks
View Water
Roof Type Architectural Shingle
Street Surface Concrete,Paved
Porch Deck
Garage true
Building
Lot Description Cul-De-Sac, Private, Wooded, Views, Other - See Remarks
Dwelling Type Site Built
Foundation Crawl Space
Sewer Public Sewer
Water City
Architectural Style Traditional
Level or Stories Two
Structure Type Hardboard Siding
New Construction false
Construction Status Completed
Schools
Elementary Schools Unspecified
Middle Schools Unspecified
High Schools Unspecified
Others
Senior Community false
Special Listing Condition None
GET MORE INFORMATION
Broker / Team Lead License ID: 299578