

Nearby Locations
658 Everwood DR #2, Mcconnells, SC 29726
REQUEST A TOUR If you would like to see this home without being there in person, select the "Virtual Tour" option and your agent will contact you to discuss available opportunities.
$ 791,850
Est. payment | /mo

4 Beds

3 Baths

2,610 SqFt


Save
$ 791,850
Est. payment | /mo
Save

4 Beds

3 Baths

2,610 SqFt

Key Details

Property Type Single Family Home

Sub Type Single Family Residence

Listing Status Active

Purchase Type For Sale

Square Footage 2,610 sqft

Price per Sqft $303

Subdivision Everwood

MLS Listing ID 4432967

Style Farmhouse

Bedrooms 4

Full Baths 3

Construction Status Under Construction

Abv Grd Liv Area 2,610

Year Built 2026

Lot Size 3.130 Acres

Acres 3.13

Lot Dimensions 237 x 572 x 236 x 579

Property Sub-Type Single Family Residence

Property Description

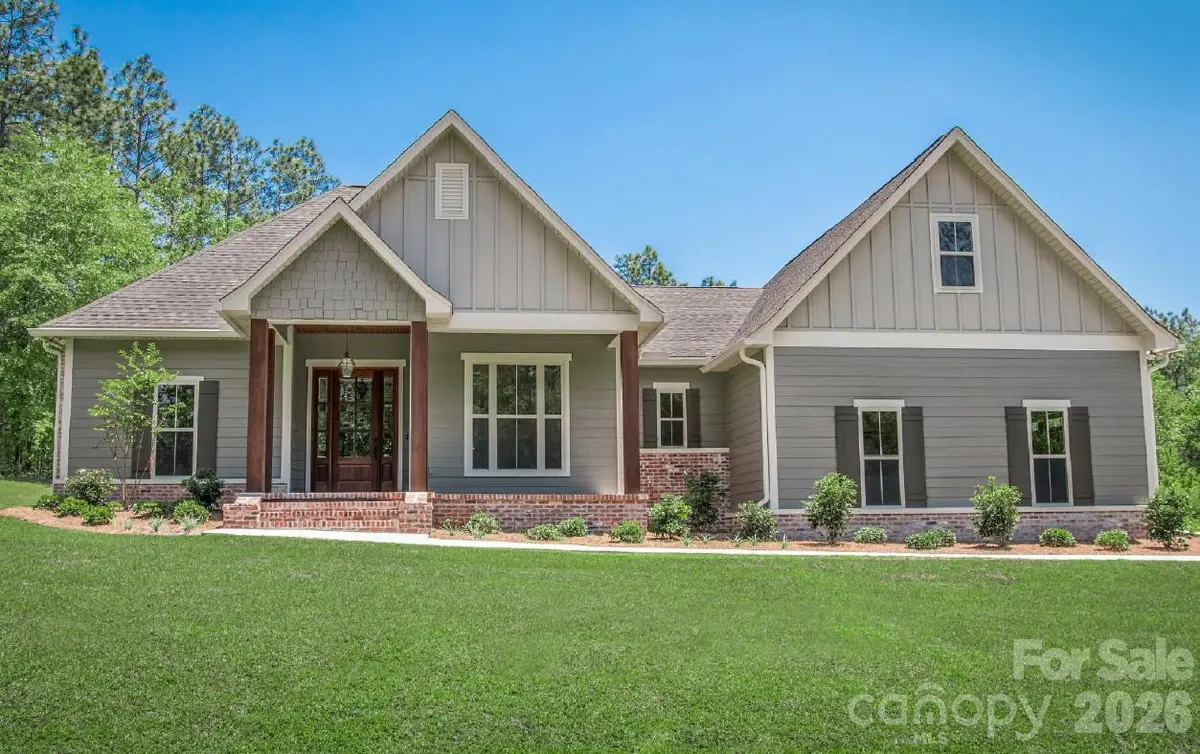
658 Everwood Drive is new construction built on a large 3.13-acre lot. Everwood is a brand-new subdivision on a private road located in the desirable town of McConnells, South Carolina. Everwood Drive ends in the cul-de-sac, so there is no through traffic. There are 29 lots ranging in size from 3 acres to 12 acres. There is plenty of space between your neighbors and plenty of room to add another garage, pool, and/or fence. This 4-bedroom, 3-bath home has an open floor plan. An exceptionally large walk-in pantry. Large laundry room. A drop zone for convenience. There is an island in the kitchen with seating space. Covered front and back porch. Bonus room has a full bathroom and is the fourth bedroom. This plan has a great layout and will become a favorite. The Town of McConnells is located approximately 12 minutes from York, 18 minutes from Rock Hill and 15 minutes from Chester. Visit McConnells website for more info and town history. www.townofmcconnells.com. Home is under construction, Listing agent is the seller. Listing agent is the builder.

Location

State SC

County York

Zoning McConnells

Rooms

Primary Bedroom Level Main

Main Level Bedrooms 3

Main Level Primary Bedroom

Upper Level Bed/Bonus

Interior

Heating Electric, Natural Gas

Cooling Central Air

Fireplace false

Appliance Dishwasher, Electric Range, Microwave

Laundry Laundry Room, Main Level

Exterior

Garage Spaces 2.0

Utilities Available Electricity Connected, Fiber Optics, Natural Gas, Underground Utilities, Wired Internet Available

Street Surface Asphalt,Concrete,Paved

Garage true

Building

Lot Description Level

Dwelling Type Site Built

Foundation Crawl Space

Sewer Septic Installed

Water Well

Architectural Style Farmhouse

Level or Stories 1 Story/F.R.O.G.

Structure Type Stone Veneer,Vinyl

New Construction true

Construction Status Under Construction

Schools

Elementary Schools Jefferson

Middle Schools York Intermediate

High Schools York Comprehensive

Others

Senior Community false

Acceptable Financing Cash, Conventional, FHA, USDA Loan, VA Loan

Listing Terms Cash, Conventional, FHA, USDA Loan, VA Loan

Special Listing Condition None

Listed by Scott Miktuk • Five Star Realty OF SC INC • 803-242-3791

GET MORE INFORMATION

Jenn And Brad Davis
Jenn And Brad Davis

Broker / Team Lead License ID: 299578

+1(704) 577-6052

Indian Trail, North Carolina 28079, USA

Name
Phone*
Message

Go tour this home

658 Everwood DR #2