





4 Beds
3 Baths
3,045 SqFt
4 Beds
3 Baths
3,045 SqFt
Key Details
Property Type Single Family Home
Sub Type Single Family Residence
Listing Status Active
Purchase Type For Sale
Square Footage 3,045 sqft
Price per Sqft $170
Subdivision Fallbrook
MLS Listing ID 4432876
Style Traditional
Bedrooms 4
Full Baths 3
Construction Status Under Construction
HOA Fees $80/mo
HOA Y/N 1
Abv Grd Liv Area 3,045
Year Built 2026
Lot Size 7,405 Sqft
Acres 0.17
Property Sub-Type Single Family Residence
Property Description
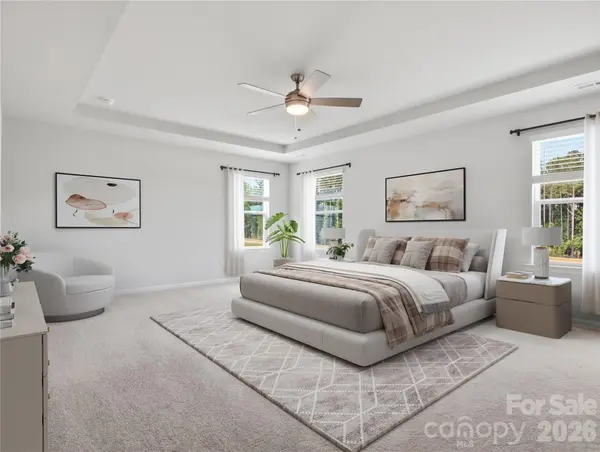
Step through the entry to find elegant oak main stairs with open rails leading to a spacious upper-level featuring a large flex space. The heart of the home boasts a premium Gourmet Kitchen from the Inspired Design Collection, styled with Kichler Birkleigh pendant lighting, under-cabinet illumination, and a high-end GE Profile appliance package with a counter-depth French-door refrigerator. The open-concept family room centers around a cozy prefab fireplace with a Pennsylvania Ledgestone surround and an ebony-stained Crosby mantel. Retreat to the primary suite, complete with a raised tray ceiling and a spa-like bathroom featuring a relaxing garden tub.
Additional highlights include a screened patio with a ceiling fan, custom mudroom cubbies with a bench, a laundry tub, and white window blinds throughout.
Schedule your private tour today to experience this masterpiece in person!
Location
State NC
County Union
Zoning SF
Rooms
Primary Bedroom Level Upper
Main Level Bedrooms 1
Main Level Family Room
Main Level Dining Area
Main Level Kitchen
Main Level Mud
Main Level Bedroom(s)
Main Level Bathroom-Full
Upper Level Primary Bedroom
Upper Level Bathroom-Full
Upper Level Laundry
Upper Level Bedroom(s)
Upper Level Bedroom(s)
Upper Level Bathroom-Full
Upper Level Flex Space
Interior
Interior Features Built-in Features, Drop Zone, Entrance Foyer, Garden Tub, Kitchen Island, Open Floorplan, Pantry, Storage, Walk-In Closet(s)
Heating Forced Air, Natural Gas
Cooling Ceiling Fan(s), Central Air, Electric
Flooring Carpet, Tile, Vinyl
Fireplaces Type Family Room
Fireplace true
Appliance Dishwasher, Disposal, Double Oven, Exhaust Fan, Exhaust Hood, Gas Cooktop, Microwave, Plumbed For Ice Maker, Refrigerator, Tankless Water Heater
Laundry Electric Dryer Hookup, Inside, Laundry Room, Sink, Upper Level
Exterior
Garage Spaces 2.0
Community Features Cabana, Dog Park, Outdoor Pool, Playground, Pond, Sidewalks, Street Lights, Walking Trails
Utilities Available Cable Available, Natural Gas
Roof Type Architectural Shingle
Street Surface Concrete,Paved
Accessibility Two or More Access Exits
Porch Covered, Front Porch, Patio, Screened
Garage true
Building
Dwelling Type Site Built
Foundation Slab
Builder Name Stanley Martin Homes
Sewer Public Sewer
Water City
Architectural Style Traditional
Level or Stories Two
Structure Type Fiber Cement,Stone Veneer,Vinyl
New Construction true
Construction Status Under Construction
Schools
Elementary Schools Poplin
Middle Schools Porter Ridge
High Schools Porter Ridge
Others
HOA Name Community Association Management Services (CAMS)
Senior Community false
Restrictions Architectural Review
Acceptable Financing Cash, Conventional, FHA, VA Loan
Listing Terms Cash, Conventional, FHA, VA Loan
Special Listing Condition None
GET MORE INFORMATION
Broker / Team Lead License ID: 299578