




2 Beds
2 Baths
2,568 SqFt
2 Beds
2 Baths
2,568 SqFt
Key Details
Property Type Single Family Home
Sub Type Single Family Residence
Listing Status Active
Purchase Type For Sale
Square Footage 2,568 sqft
Price per Sqft $237
Subdivision Lakewood
MLS Listing ID 4432574
Bedrooms 2
Full Baths 2
Abv Grd Liv Area 2,568
Year Built 1998
Lot Size 3.510 Acres
Acres 3.51
Property Sub-Type Single Family Residence
Property Description
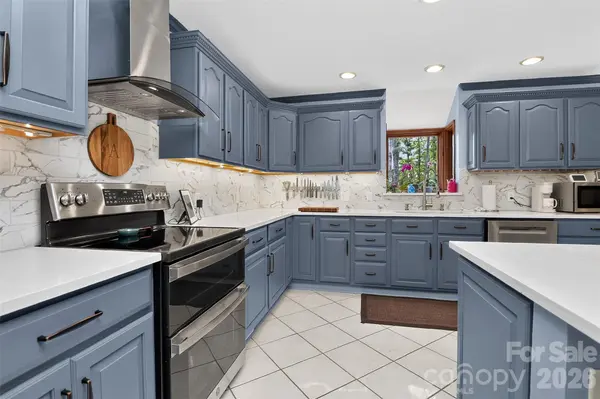
The sellers have completed substantial renovations to the home since their purchase, including but not limited to; New flooring, paint, bathroom tiled shower, remodeled kitchen cabinets, kitchen island. new roof, new HVAC, installed second entrance, resurfaced driveway, epoxied garage floor and entirely overhauled the outdoor living space with landscaping, tree removal, bridge installation, dock installation and lawn care design selections. (See attached upgrades list for full details)
This 2500+ SqFt two bed, two bath home boasts ample room and thoughtfully convenient details (please see the pantry drawers) that maximize and uniquely accentuate the living space. The back deck, beneath the awning, is one of the seller's favorite places to watch the hummingbirds and cranes on the calm mornings and easy afternoons.
The basement area has been enhanced with newly insulated doors and electrical lines that bring added comfort and leisure to your private escape. Whether you're hosting friends and family for seasonal gatherings or exclusive evenings, or enjoying the privacy of country solitude, 525 Shoreline Dr is the turnkey property you've been waiting to call home.
Aerial photos with parcel lines are not an exact replica of the property boundaries and buyers are recommended to obtain their own survey if preferred.
Location
State SC
County Lancaster
Zoning LDR
Rooms
Basement Basement Shop
Primary Bedroom Level Main
Main Level Bedrooms 2
Main Level Primary Bedroom
Main Level Bedroom(s)
Main Level Bathroom-Full
Main Level Bathroom-Full
Main Level Living Room
Main Level Kitchen
Main Level Laundry
Main Level Office
Interior
Heating Heat Pump
Cooling Central Air
Fireplace true
Appliance Gas Range, Oven
Laundry Laundry Room
Exterior
Garage Spaces 2.0
Waterfront Description Other - See Remarks
View Water
Street Surface Concrete,Dirt,Gravel,Paved
Garage true
Building
Dwelling Type Site Built
Foundation Crawl Space
Sewer Septic Installed
Water County Water
Level or Stories One
Structure Type Wood
New Construction false
Schools
Elementary Schools Unspecified
Middle Schools Unspecified
High Schools Unspecified
Others
Senior Community false
Special Listing Condition Undisclosed
GET MORE INFORMATION
Broker / Team Lead License ID: 299578