


2 Beds
2 Baths
1,225 SqFt
2 Beds
2 Baths
1,225 SqFt
Key Details
Property Type Single Family Home
Sub Type Single Family Residence
Listing Status Coming Soon
Purchase Type For Sale
Square Footage 1,225 sqft
Price per Sqft $232
Subdivision Maiden Springs
MLS Listing ID 4432470
Style Ranch
Bedrooms 2
Full Baths 2
Abv Grd Liv Area 1,225
Year Built 1999
Lot Size 0.400 Acres
Acres 0.4
Lot Dimensions culdesac total 84x160x198x60x100
Property Sub-Type Single Family Residence
Property Description
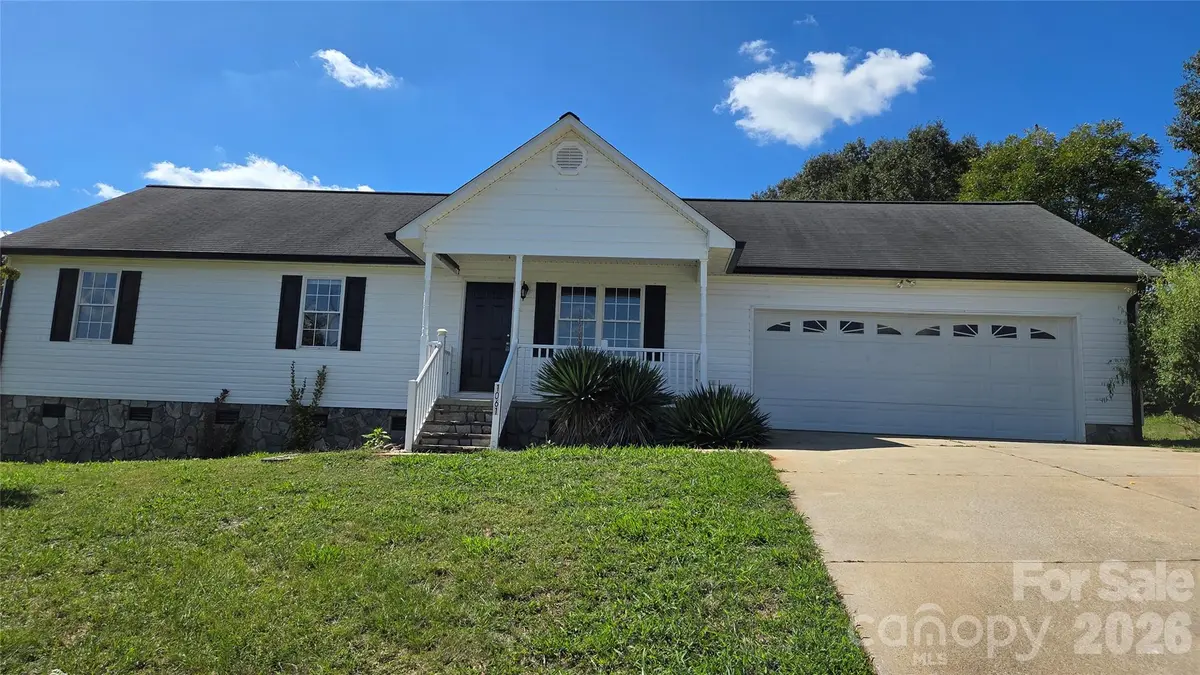
Welcome to this delightful 2-bedroom, 2-bathroom home offering over 1,200 square feet of comfortable, easy-living space. Featuring a welcoming covered front porch and a recent refresh with paint and flooring throughout, this move-in-ready property combines curb appeal, modern style, and everyday functionality.
Key Features & Highlights:
Inviting Living Spaces: Step off the charming front porch into a bright layout that flows seamlessly, featuring a dining area with elegant French doors that open directly to the back patio—perfect for relaxing or entertaining outdoors.
Functional Kitchen: Enjoy ample storage with a convenient walk-in pantry and an extra bonus closet, making organization a breeze.
Comfortable Bedrooms & Baths: The primary suite boasts a spacious walk-in closet, and both bathrooms feature practical tub/shower combos.
Major Updates & Peace of Mind: Benefit from peace of mind with brand-new ductwork in the crawl space and recently cleaned HVAC coils, ensuring optimal heating and cooling efficiency. The home is also connected to public water and public sewer.
Bonus Storage: An attached 2-car garage includes a designated storage area for all your gear, tools, or seasonal items.
Prime Location:
Ideally situated with ultra-convenient access to Hwy 321 corridor, this home makes commuting a breeze. You are just minutes away from the vibrant amenities, dining, and shopping of Newton, Hickory, Lincolnton, and Denver.
Don't miss out on this fantastic opportunity! Schedule your private tour today.
Location
State NC
County Catawba
Zoning R-15
Rooms
Primary Bedroom Level Main
Main Level Bedrooms 2
Main Level Living Room
Main Level Kitchen
Main Level Kitchen
Main Level Primary Bedroom
Main Level Bathroom-Full
Main Level Bedroom(s)
Main Level Bathroom-Full
Main Level Laundry
Interior
Interior Features Pantry, Walk-In Closet(s)
Heating Heat Pump
Cooling Heat Pump
Flooring Carpet, Vinyl
Fireplace false
Appliance Dishwasher, Electric Range, Exhaust Hood
Laundry Laundry Room, Main Level
Exterior
Garage Spaces 2.0
Utilities Available Electricity Connected
Street Surface Concrete,Paved
Porch Covered, Front Porch, Patio
Garage true
Building
Dwelling Type Site Built
Foundation Crawl Space
Sewer Public Sewer
Water Public
Architectural Style Ranch
Level or Stories One
Structure Type Vinyl
New Construction false
Schools
Elementary Schools Maiden
Middle Schools Maiden
High Schools Maiden
Others
Senior Community false
Restrictions Building
Acceptable Financing Cash, Conventional, FHA, USDA Loan, VA Loan
Listing Terms Cash, Conventional, FHA, USDA Loan, VA Loan
Special Listing Condition Notice Of Default
GET MORE INFORMATION
Broker / Team Lead License ID: 299578