





3 Beds
3 Baths
3,471 SqFt
3 Beds
3 Baths
3,471 SqFt
Key Details
Property Type Single Family Home
Sub Type Single Family Residence
Listing Status Active
Purchase Type For Sale
Square Footage 3,471 sqft
Price per Sqft $212
Subdivision Paddlers Cove
MLS Listing ID 4417479
Style Modern
Bedrooms 3
Half Baths 3
Construction Status Completed
HOA Fees $250/qua
HOA Y/N 1
Abv Grd Liv Area 3,471
Year Built 2020
Lot Size 10,454 Sqft
Acres 0.24
Property Sub-Type Single Family Residence
Property Description
The gourmet kitchen features sleek quartz countertops, ample cabinetry, and generous space for gathering and entertaining. A dedicated home office, flexible bonus room, and spacious upstairs loft provide exceptional versatility. The loft makes a fantastic second living area, media or game room, playroom, or additional gathering space.
The primary suite feels like a true retreat, featuring a spa-inspired bath with double showers and a huge custom-built closet offering exceptional storage and organization.
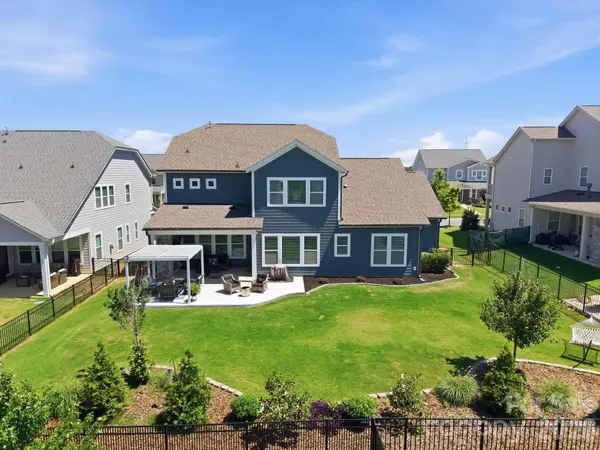
The sellers have also significantly enhanced the outdoor living space with an extended patio and pergola, creating even more room for entertaining and relaxing. Along the rear fence, a thoughtfully designed privacy garden filled with giant green arborvitaes and Magnolia Gems will continue to mature into a lush natural privacy wall, creating a beautifully secluded backyard retreat.
From the impressive ceiling heights and architectural details to the flexible living spaces and upgraded outdoor retreat, this home has been thoughtfully designed and enhanced for both everyday living and entertaining!
Location
State SC
County York
Zoning RES
Rooms
Primary Bedroom Level Upper
Upper Level Primary Bedroom
Upper Level Bedroom(s)
Upper Level Bedroom(s)
Main Level Kitchen
Main Level Den
Upper Level Bonus Room
Main Level Living Room
Main Level Breakfast
Main Level Flex Space
Main Level Office
Upper Level Bathroom-Full
Upper Level Bathroom-Full
Main Level Bathroom-Half
Interior
Interior Features Attic Other, Attic Stairs Pulldown, Breakfast Bar, Built-in Features, Cable Prewire, Drop Zone, Entrance Foyer, Kitchen Island, Open Floorplan, Pantry, Storage, Walk-In Closet(s), Walk-In Pantry
Heating Central, Natural Gas
Cooling Ceiling Fan(s), Central Air
Flooring Carpet, Tile, Vinyl
Fireplaces Type Living Room, Outside, Porch
Fireplace true
Appliance Dishwasher, Disposal, Electric Oven, Exhaust Fan, Exhaust Hood, Gas Range, Gas Water Heater, Microwave, Plumbed For Ice Maker, Wall Oven
Laundry Laundry Room
Exterior
Garage Spaces 2.0
Fence Back Yard, Fenced, Full
Community Features Clubhouse, Game Court, Lake Access, Pickleball, Picnic Area, Playground
Utilities Available Cable Available, Cable Connected, Electricity Connected, Fiber Optics, Natural Gas, Underground Power Lines, Underground Utilities, Wired Internet Available
Roof Type Architectural Shingle
Street Surface Concrete,Paved
Porch Deck, Front Porch, Patio, Porch, Rear Porch
Garage true
Building
Lot Description Level
Dwelling Type Site Built
Foundation Crawl Space
Builder Name Fielding Homes
Sewer Public Sewer
Water City
Architectural Style Modern
Level or Stories Two
Structure Type Cedar Shake,Hardboard Siding,Stone,Stone Veneer
New Construction true
Construction Status Completed
Schools
Elementary Schools Crowders Creek
Middle Schools Oakridge
High Schools Lake Wylie
Others
HOA Name CAMS
Senior Community false
Restrictions Architectural Review
Acceptable Financing Cash, Conventional, FHA, VA Loan
Listing Terms Cash, Conventional, FHA, VA Loan
Special Listing Condition None
GET MORE INFORMATION
Broker / Team Lead License ID: 299578