

Nearby Locations
9002 Boling Green DR, Charlotte, NC 28277
REQUEST A TOUR If you would like to see this home without being there in person, select the "Virtual Tour" option and your agent will contact you to discuss available opportunities.
$ 624,900
Est. payment | /mo

3 Beds

3 Baths

2,150 SqFt


Save
$ 624,900
Est. payment | /mo
Save

3 Beds

3 Baths

2,150 SqFt

Key Details

Property Type Townhouse

Sub Type Townhouse

Listing Status Active

Purchase Type For Sale

Square Footage 2,150 sqft

Price per Sqft $290

Subdivision Greenway Village

MLS Listing ID 4432719

Bedrooms 3

Full Baths 2

Half Baths 1

HOA Fees $216/mo

HOA Y/N 1

Abv Grd Liv Area 2,150

Year Built 2018

Lot Size 2,874 Sqft

Acres 0.066

Property Sub-Type Townhouse

Property Description

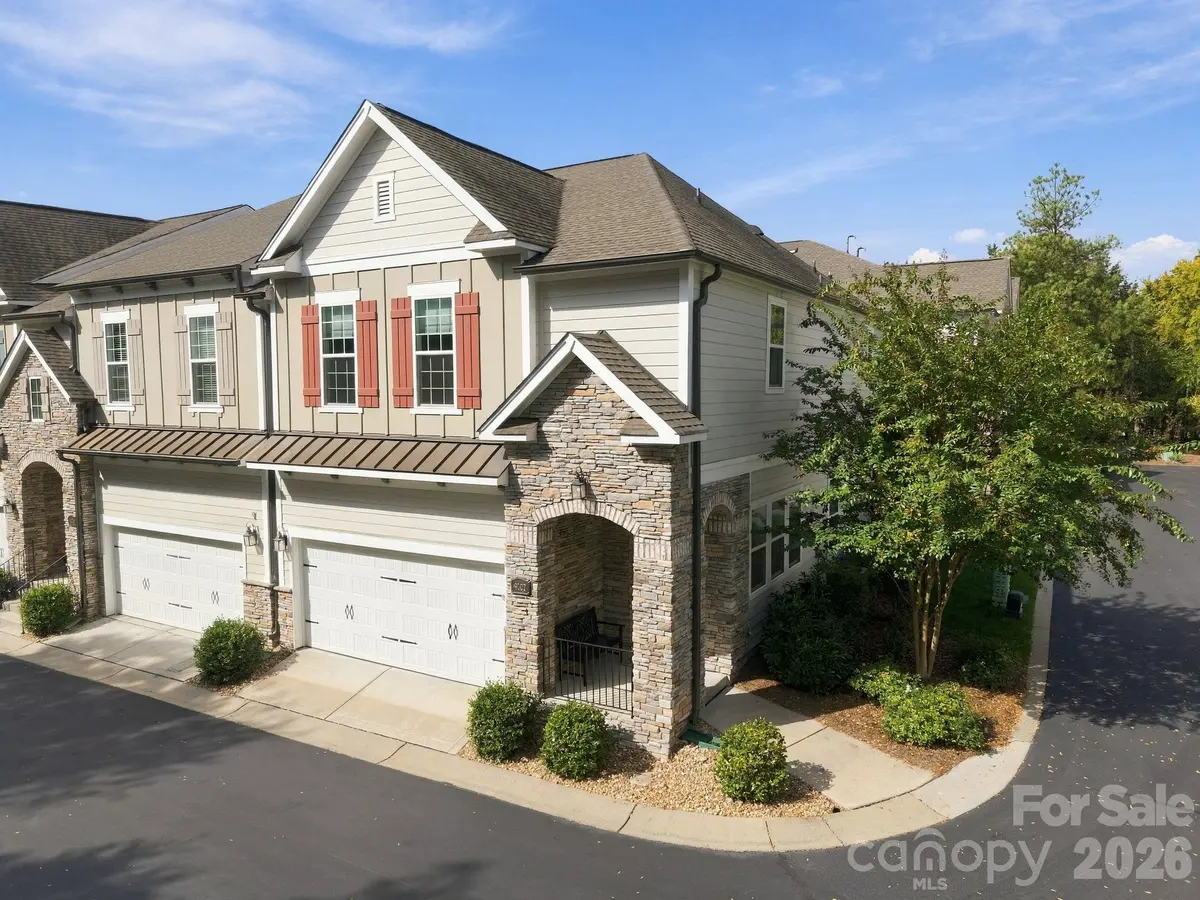
Exceptional end-unit townhome in the heart of Ballantyne! This move-in-ready 3BR/2.5BA home offers stylish living space with 10-foot ceilings, abundant natural light with extensive windows, wood flooring, and an open-concept layout with private back patio for outdoor relaxation & entertainment. The spacious updated kitchen flows seamlessly into the living and dining areas, while upstairs features a generous primary suite with dual vanities, soaking tub, separate shower, and walk-in closet. A versatile loft provides the ideal flex space for a home office, media, or play area. Additional highlights include, ENERGY STAR-qualified systems, attached keypad garage, and low-maintenance living, Epoxy garage floor. Beautiful premium new quartz countertops by Calcutta Essence level 4 and new herringbone backsplash, workstation sink, new high-end lighting over kitchen island & gorgeous new ceiling fans in family room master bedroom and 3rd bedroom. Immaculately maintained and gently used as a second home. Ideally located within walking distance to shopping, dining, and everyday conveniences and less than a mile from Ballantyne Bowl, Wegmans and The Amp. Enjoy easy access to I-485, Ballantyne Corporate Park, parks, golf, great schools and everything South Charlotte has to offer. A rare opportunity to own in one of Charlotte's most sought-after locations. The community of Greenway Village is governed by the HOA documents. Monthly dues are $216 per month. Landscaping and lawn care is provided and included in monthly dues. One of the best locations in the neighborhood surrounded with trees and views. Come see this private and quiet end unit townhome steps away from a very active Ballantyne location.

Location

State NC

County Mecklenburg

Zoning UR-2(CD)

Rooms

Primary Bedroom Level Upper

Upper Level Primary Bedroom

Upper Level Bedroom(s)

Upper Level Bedroom(s)

Upper Level Bathroom-Full

Upper Level Bathroom-Full

Main Level Bathroom-Half

Main Level Kitchen

Main Level Dining Area

Main Level Great Room

Upper Level Laundry

Upper Level Flex Space

Interior

Interior Features Attic Stairs Pulldown, Attic Walk In, Entrance Foyer, Garden Tub, Kitchen Island, Open Floorplan

Heating Heat Pump, Hot Water, Natural Gas

Cooling Central Air, Electric, ENERGY STAR Qualified Equipment

Flooring Carpet, Tile, Wood

Fireplaces Type Gas Vented, Great Room

Fireplace true

Appliance Dishwasher, Disposal, Dual Flush Toilets, Electric Oven, Exhaust Fan, Gas Cooktop, Gas Range, Indoor Grill

Laundry Laundry Room, Upper Level

Exterior

Exterior Feature In-Ground Irrigation

Garage Spaces 2.0

Community Features Street Lights, Walking Trails

Utilities Available Natural Gas, Underground Power Lines

Roof Type Architectural Shingle

Street Surface Concrete,Paved

Porch Front Porch, Patio

Garage true

Building

Lot Description Corner Lot

Dwelling Type Site Built

Foundation Permanent, Slab

Builder Name David Weekly Homes

Sewer Public Sewer

Water City

Level or Stories Two

Structure Type Fiber Cement,Hardboard Siding,Stone

New Construction false

Schools

Elementary Schools Endhaven

Middle Schools South Charlotte

High Schools Ballantyne Ridge

Others

HOA Name Braesael Mgmt

Senior Community false

Special Listing Condition Undisclosed

Listed by Marie Warren • Dane Warren Real Estate • drealty34@gmail.com

GET MORE INFORMATION

Jenn And Brad Davis
Jenn And Brad Davis

Broker / Team Lead License ID: 299578

+1(704) 577-6052

Indian Trail, North Carolina 28079, USA

Name
Phone*
Message

Go tour this home

9002 Boling Green DR