





3 Beds
3 Baths
1,980 SqFt
3 Beds
3 Baths
1,980 SqFt
Key Details
Property Type Single Family Home
Sub Type Single Family Residence
Listing Status Active
Purchase Type For Sale
Square Footage 1,980 sqft
Price per Sqft $194
Subdivision Tanners Creek
MLS Listing ID 4431912
Style Transitional
Bedrooms 3
Full Baths 2
Half Baths 1
Construction Status Completed
HOA Fees $182/Semi-Annually
HOA Y/N 1
Abv Grd Liv Area 1,980
Year Built 2001
Lot Size 4,791 Sqft
Acres 0.11
Property Sub-Type Single Family Residence
Property Description
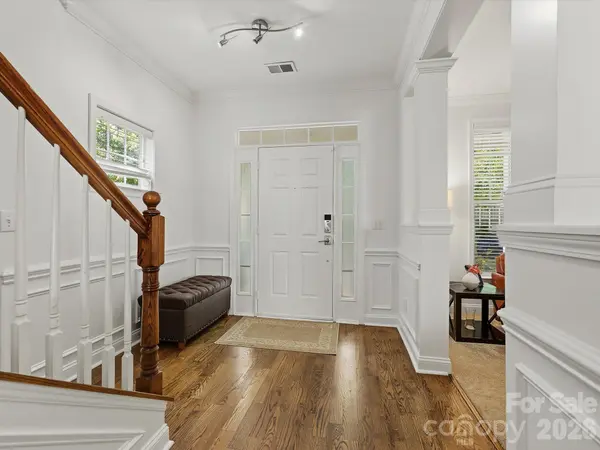
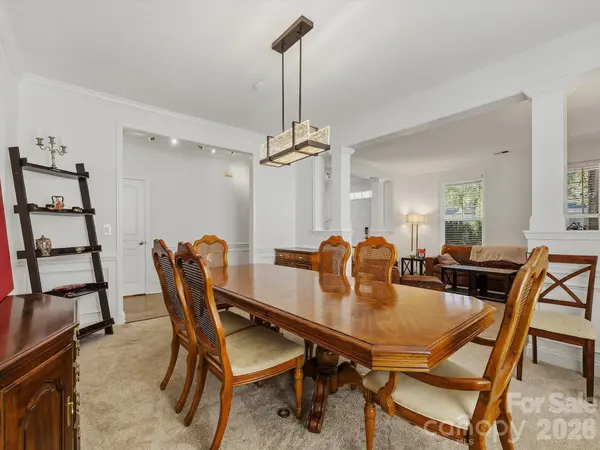
At the heart of the home, the spacious great room offers a cozy fireplace with built-in shelving, hardwood floors, and large windows that fill the space with natural light. The open-concept layout flows seamlessly into the kitchen, creating an ideal setting for gatherings and daily living. The kitchen features abundant cabinetry, granite countertops, stainless steel appliances, a tile backsplash, generous workspace, and a large center island with casual seating. A conveniently located powder room completes the main level.
Upstairs, the spacious Primary Suite provides a private retreat with a vaulted ceiling, abundant natural light, and plenty of room for a full bedroom arrangement. The Primary Bath features a dual-sink vanity, separate glass-enclosed shower, soaking tub, and natural light. Additional bedrooms offer comfortable accommodations and flexible uses, including a secondary bedroom with generous space and another room well suited for a bedroom, home office, or flex space. A full bath with a spacious vanity, tub/shower combination, built-in storage, and natural light serves the secondary bedrooms.
Outdoor living continues on the expansive back deck, offering plenty of room for dining, entertaining, and relaxing while overlooking the fenced backyard with mature trees and green space. Residents of Tanners Creek also enjoy access to community amenities including a spacious outdoor pool and clubhouse area, creating even more opportunities for recreation and relaxation. The location of this home is conveniently located close to every convenience including shopping, dining, entertainment & interstate access.
Location
State NC
County Mecklenburg
Zoning NR(CD)
Rooms
Primary Bedroom Level Upper
Main Level Kitchen
Main Level Dining Room
Main Level Great Room
Main Level Bathroom-Half
Upper Level Primary Bedroom
Upper Level Bedroom(s)
Upper Level Bathroom-Full
Upper Level Laundry
Interior
Interior Features Attic Stairs Pulldown, Breakfast Bar, Built-in Features, Cable Prewire, Entrance Foyer, Kitchen Island, Open Floorplan, Walk-In Closet(s)
Heating Forced Air, Natural Gas
Cooling Ceiling Fan(s), Central Air
Flooring Carpet, Vinyl, Wood
Fireplaces Type Gas Log, Great Room
Fireplace true
Appliance Dishwasher, Disposal, Exhaust Fan, Gas Oven, Gas Range, Gas Water Heater, Microwave, Plumbed For Ice Maker
Laundry Laundry Room, Upper Level
Exterior
Fence Back Yard, Fenced
Community Features Outdoor Pool, Playground, Recreation Area, Sidewalks, Street Lights
Utilities Available Electricity Connected, Natural Gas
Street Surface None,Paved
Porch Covered, Front Porch, Patio
Garage false
Building
Lot Description Wooded
Dwelling Type Site Built
Foundation Slab
Sewer Public Sewer
Water City
Architectural Style Transitional
Level or Stories Two
Structure Type Vinyl
New Construction false
Construction Status Completed
Schools
Elementary Schools Barnette
Middle Schools Francis Bradley
High Schools Hopewell
Others
HOA Name Cedar Management
Senior Community false
Acceptable Financing Cash, Conventional, FHA, VA Loan
Listing Terms Cash, Conventional, FHA, VA Loan
Special Listing Condition None
GET MORE INFORMATION
Broker / Team Lead License ID: 299578