


4 Beds
4 Baths
4,274 SqFt
4 Beds
4 Baths
4,274 SqFt
Key Details
Property Type Single Family Home
Sub Type Single Family Residence
Listing Status Coming Soon
Purchase Type For Sale
Square Footage 4,274 sqft
Price per Sqft $163
Subdivision Catawba Springs
MLS Listing ID 4432465
Style Traditional
Bedrooms 4
Full Baths 3
Half Baths 1
HOA Fees $100/ann
HOA Y/N 1
Abv Grd Liv Area 3,014
Year Built 1993
Lot Size 0.570 Acres
Acres 0.57
Property Sub-Type Single Family Residence
Property Description
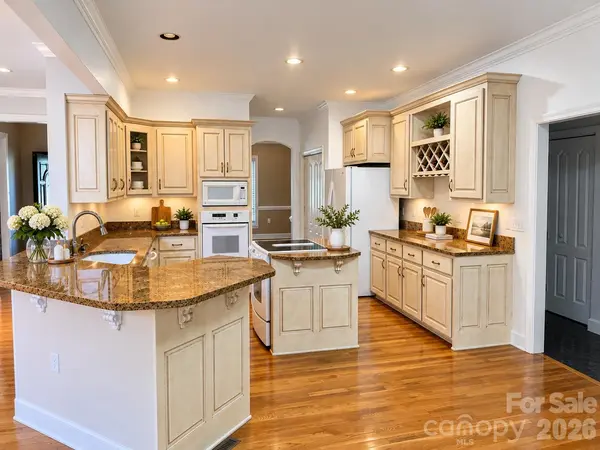
The main level offers 1,756 sq ft of well-planned living space. The living room is the heart of the home, with a soaring cathedral ceiling and a wood-burning fireplace. A formal dining room is ready for holidays and dinner parties, and a dedicated office makes working from home easy. The large kitchen features a wall oven and electric range with plenty of room to cook and gather. The spacious main-level primary suite includes a private bath with a large walk-in shower and opens directly to the screened portion of the deck, the perfect spot for morning coffee overlooking the yard. A half bath for guests completes the main floor.
Upstairs, you'll find three generously sized bedrooms and a full bath, giving everyone room to spread out.
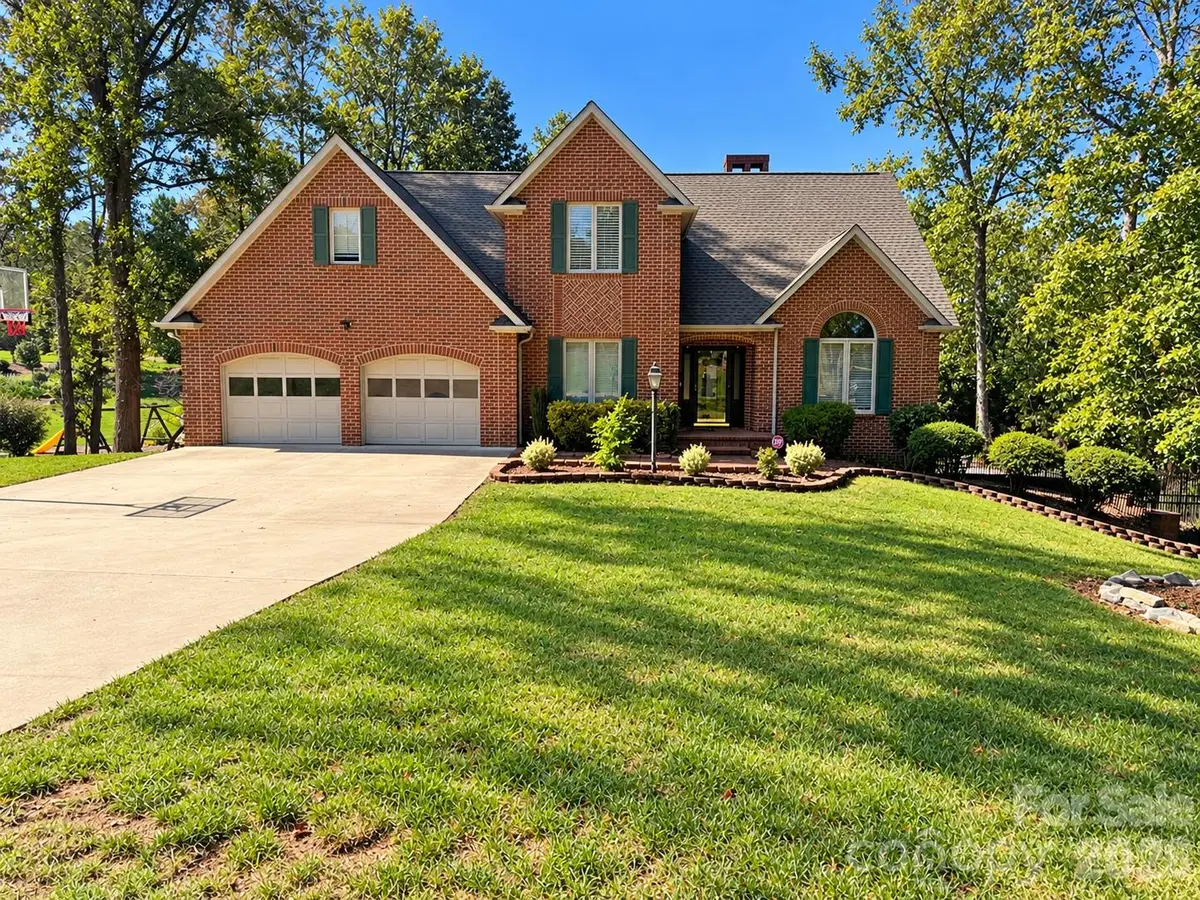
The basement adds outstanding flexibility, with a large rec room warmed by a second wood-burning fireplace, a kitchenette, a full bath with laundry, and sliding doors leading outside. It's ideal for a game room, guest quarters, or entertaining poolside. A one-bay basement garage is a great bonus for a workshop, lawn equipment, or extra storage, in addition to the large two-bay garage on the main level.
With 4 bedrooms, 3.5 baths, three garage bays, two fireplaces, a pool, and a gorgeous, private yard in an established golf course neighborhood, this home offers space, comfort, and lifestyle all in one. Schedule your showing today!
Location
State NC
County Catawba
Zoning R-2
Rooms
Basement Basement Garage Door, Daylight, Exterior Entry, Full, Sump Pump, Walk-Out Access
Primary Bedroom Level Main
Main Level Bedrooms 1
Main Level Office
Main Level Dining Room
Main Level Living Room
Main Level Kitchen
Main Level Primary Bedroom
Main Level Bathroom-Full
Upper Level Bedroom(s)
Upper Level Bedroom(s)
Upper Level Bedroom(s)
Basement Level Family Room
Basement Level Laundry
Basement Level Bathroom-Full
Interior
Interior Features Entrance Foyer, Kitchen Island, Pantry
Heating Electric, Heat Pump
Cooling Central Air, Heat Pump
Flooring Carpet, Tile, Wood
Fireplaces Type Family Room, Living Room, Wood Burning
Fireplace true
Appliance Dishwasher, Electric Range, Microwave, Refrigerator, Tankless Water Heater, Wall Oven
Laundry In Basement
Exterior
Garage Spaces 2.0
Fence Back Yard
Pool In Ground, Outdoor Pool
Community Features Golf
Utilities Available Electricity Connected, Propane, Underground Utilities, Wired Internet Available
Roof Type Architectural Shingle
Street Surface Concrete,Paved
Porch Deck, Enclosed, Front Porch, Screened
Garage true
Building
Lot Description Corner Lot, Level, Wooded
Dwelling Type Site Built
Foundation Basement
Sewer Public Sewer
Water City
Architectural Style Traditional
Level or Stories Two
Structure Type Brick Full
New Construction false
Schools
Elementary Schools Snow Creek
Middle Schools Arndt
High Schools St. Stephens
Others
Senior Community false
Restrictions Subdivision
Acceptable Financing Cash, Conventional, VA Loan
Listing Terms Cash, Conventional, VA Loan
Special Listing Condition None
GET MORE INFORMATION
Broker / Team Lead License ID: 299578