

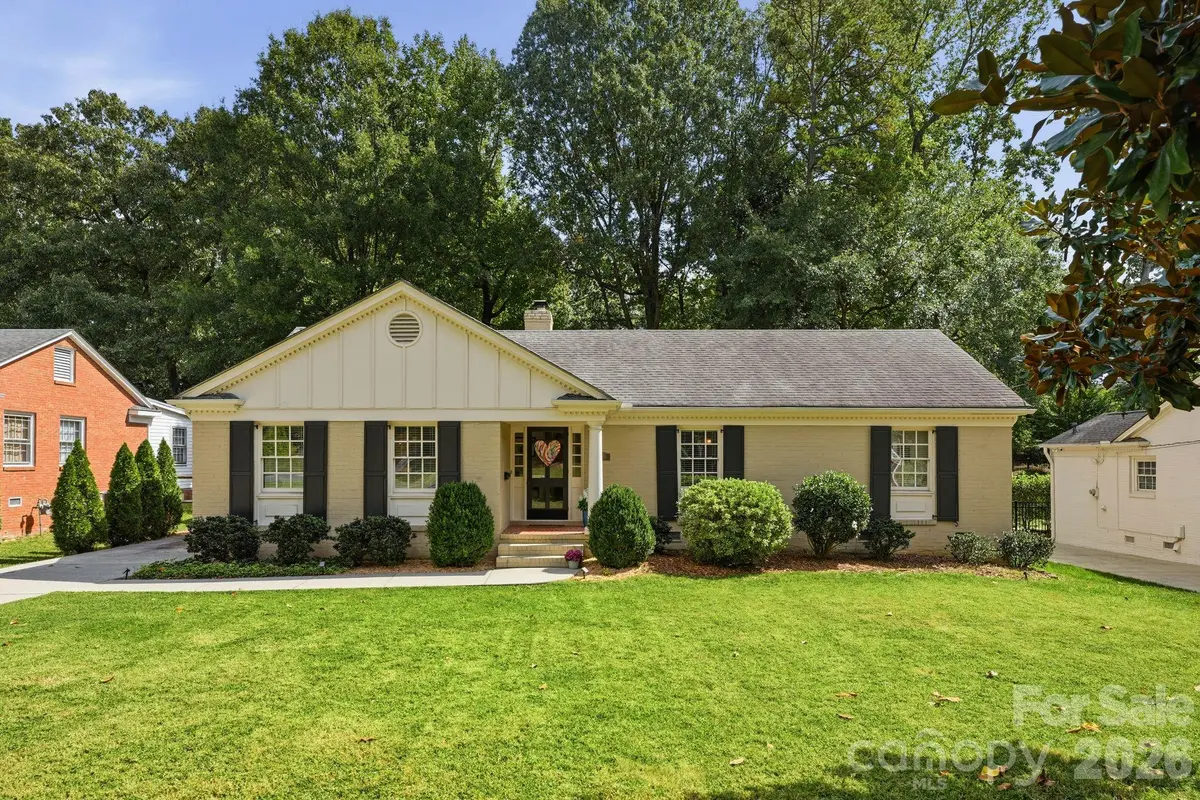


3 Beds
2 Baths
1,568 SqFt
3 Beds
2 Baths
1,568 SqFt
Key Details
Property Type Single Family Home
Sub Type Single Family Residence
Listing Status Active
Purchase Type For Sale
Square Footage 1,568 sqft
Price per Sqft $445
Subdivision Beverly Woods
MLS Listing ID 4431290
Bedrooms 3
Full Baths 2
Construction Status Completed
Abv Grd Liv Area 1,568
Year Built 1962
Lot Size 0.300 Acres
Acres 0.3
Property Sub-Type Single Family Residence
Property Description
Inside is a welcoming living room, dining area, and charming kitchen featuring floating shelves and generous countertops. The adjacent mudroom with washer and dryer offers separate access to the backyard. The cozy den, complete with a fireplace and hearth, opens onto the deck. Step outside to enjoy the expansive, fenced backyard, complete with a deck, patio, and fire pit—ideal for entertaining, relaxing, or enjoying quiet evenings outdoors. The three bedrooms offer flexibility for a variety of needs, with one currently being used as a home office. Located in the highly sought-after Beverly Woods neighborhood, known for its wide, tree-lined streets, this home is close to everything SouthPark has to offer, as well as Uptown, Charlotte Douglas International Airport, and area hospitals. New HVAC system installed in 2024.
Location
State NC
County Mecklenburg
Zoning N1-A
Rooms
Primary Bedroom Level Main
Main Level Bedrooms 3
Main Level Bedroom(s)
Main Level Bedroom(s)
Main Level Primary Bedroom
Main Level Bathroom-Full
Main Level Bathroom-Full
Main Level Living Room
Main Level Kitchen
Main Level Den
Main Level Dining Area
Main Level Laundry
Interior
Interior Features Attic Stairs Pulldown
Heating Forced Air, Natural Gas
Cooling Central Air
Flooring Tile, Wood
Fireplace true
Appliance Dishwasher, Disposal, Electric Cooktop, Gas Water Heater
Laundry Laundry Room
Exterior
Exterior Feature Fire Pit
Fence Fenced
Roof Type Architectural Shingle
Street Surface Concrete,Paved
Porch Deck, Patio
Garage false
Building
Dwelling Type Site Built
Foundation Crawl Space
Sewer Public Sewer
Water City
Level or Stories One
Structure Type Brick Full
New Construction false
Construction Status Completed
Schools
Elementary Schools Sharon
Middle Schools Alexander Graham
High Schools South Mecklenburg
Others
Senior Community false
Acceptable Financing Cash, Conventional
Listing Terms Cash, Conventional
Special Listing Condition None
GET MORE INFORMATION
Broker / Team Lead License ID: 299578