




4 Beds
4 Baths
3,030 SqFt
4 Beds
4 Baths
3,030 SqFt
Key Details
Property Type Townhouse
Sub Type Townhouse
Listing Status Active
Purchase Type For Rent
Square Footage 3,030 sqft
Subdivision The Terraces At Steel Gardens
MLS Listing ID 4432606
Style Transitional
Bedrooms 4
Full Baths 3
Half Baths 1
Abv Grd Liv Area 3,030
Year Built 2015
Lot Size 1,742 Sqft
Acres 0.04
Property Sub-Type Townhouse
Property Description
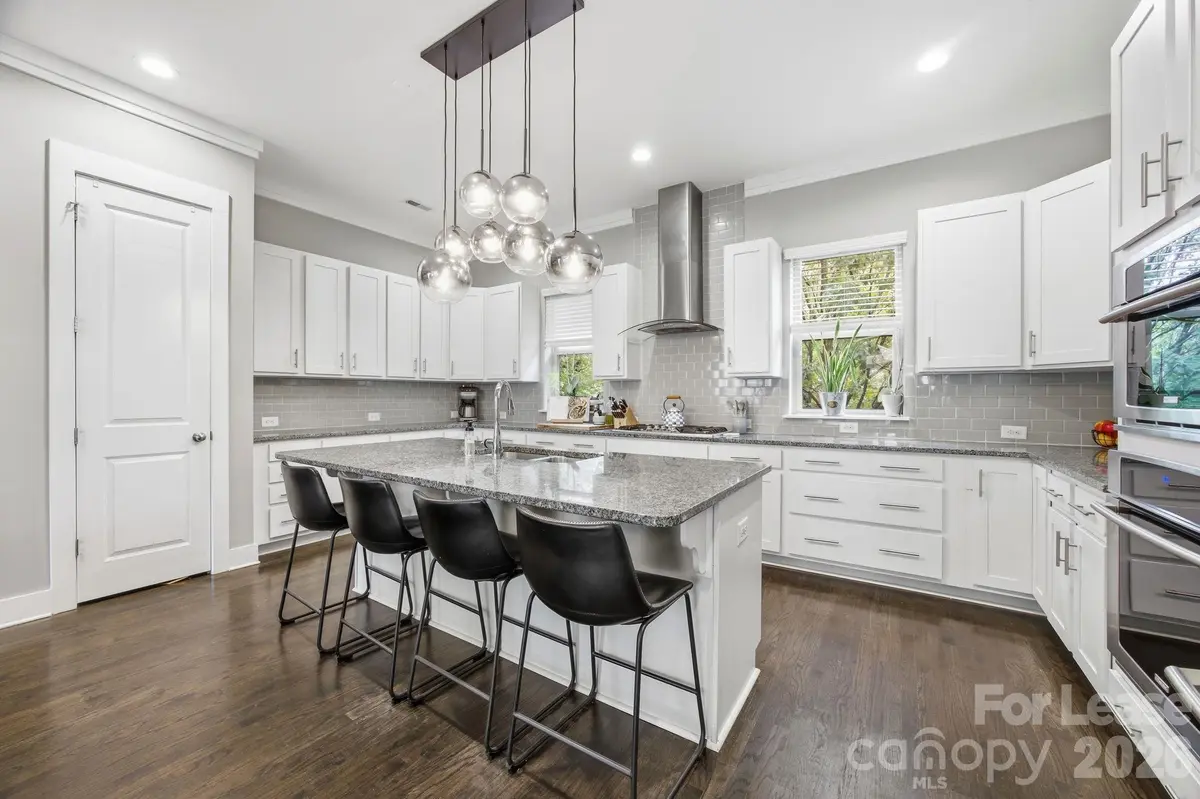
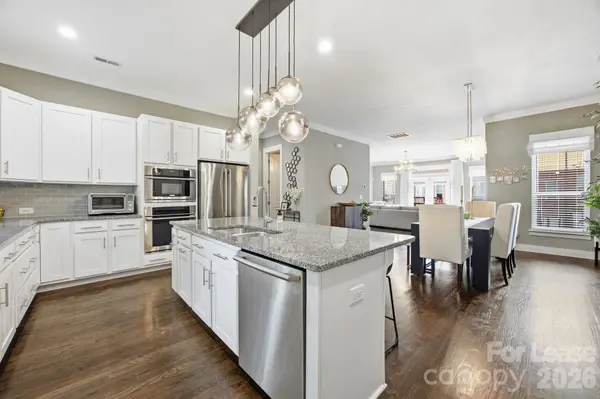
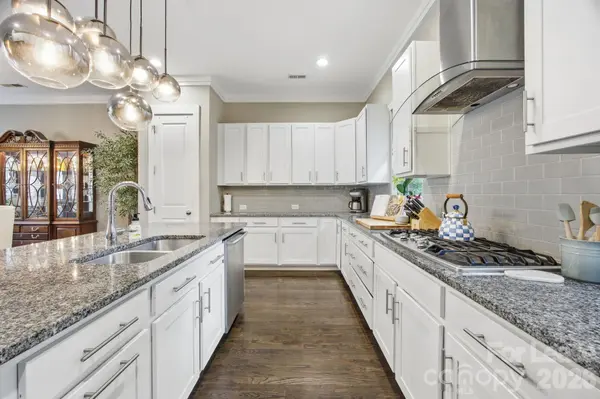
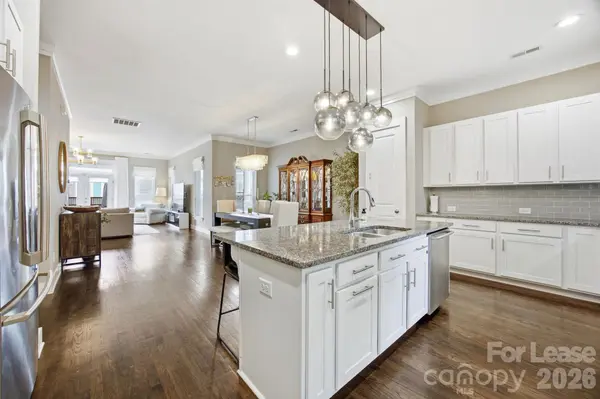
The open-concept main level features beautiful hardwood floors, abundant natural light, and a chef's kitchen with white cabinetry, granite countertops, stainless steel appliances, gas cooktop, wall oven, and oversized island with breakfast bar seating. The spacious living and dining areas flow seamlessly onto a large private terrace, perfect for relaxing or entertaining.
The upper level boasts a vaulted primary suite with a private balcony, oversized walk-in closet, and luxurious bathroom featuring dual granite vanities, a frameless glass shower, and soaking tub. Two additional bedrooms and a full bathroom complete this level.
The lower level offers a private bedroom and full bathroom, ideal for guests, a home office, or flex space, along with convenient exterior access and entry to the attached 2-car garage.
Enjoy an unbeatable NoDa location within walking distance of popular restaurants, breweries, coffee shops, shopping, entertainment, and the light rail. North Davidson Park is just down the street, offering additional green space and outdoor recreation.
With over 3,000 sq. ft., two private outdoor living spaces, and a 2-car garage, this exceptional townhome offers the perfect combination of luxury, space, and convenience.
**Don't miss this opportunity to enjoy the best of NoDa living! Also available for purchase – MLS# 4380828.**
Location
State NC
County Mecklenburg
Zoning MUDD-O
Rooms
Primary Bedroom Level Upper
Main Level Kitchen
Main Level Dining Room
Main Level Living Room
Main Level Bathroom-Half
Upper Level Primary Bedroom
Upper Level Bathroom-Full
Upper Level Bedroom(s)
Upper Level Bedroom(s)
Upper Level Bathroom-Full
Lower Level Bedroom(s)
Lower Level Bathroom-Full
Upper Level Laundry
Interior
Interior Features Cable Prewire, Entrance Foyer, Garden Tub, Kitchen Island, Open Floorplan, Pantry, Storage, Walk-In Closet(s)
Heating Forced Air, Natural Gas
Cooling Ceiling Fan(s), Central Air
Flooring Carpet, Tile, Wood
Furnishings Unfurnished
Fireplace false
Appliance Dishwasher, Disposal, Exhaust Hood, Gas Cooktop, Microwave, Refrigerator, Wall Oven, Washer/Dryer
Laundry Laundry Closet, Upper Level
Exterior
Garage Spaces 2.0
Roof Type Architectural Shingle
Street Surface Concrete
Porch Balcony, Deck, Front Porch
Garage true
Building
Foundation Slab
Sewer Public Sewer
Water City
Architectural Style Transitional
Level or Stories Three
Schools
Elementary Schools Villa Heights
Middle Schools Eastway
High Schools Garinger
Others
Pets Allowed Yes
Senior Community false
GET MORE INFORMATION
Broker / Team Lead License ID: 299578