





3 Beds
4 Baths
4,022 SqFt
3 Beds
4 Baths
4,022 SqFt
Key Details
Property Type Single Family Home
Sub Type Single Family Residence
Listing Status Active
Purchase Type For Sale
Square Footage 4,022 sqft
Price per Sqft $222
MLS Listing ID 4430745
Bedrooms 3
Full Baths 3
Half Baths 1
Abv Grd Liv Area 2,057
Year Built 1997
Lot Size 6.770 Acres
Acres 6.77
Property Sub-Type Single Family Residence
Property Description
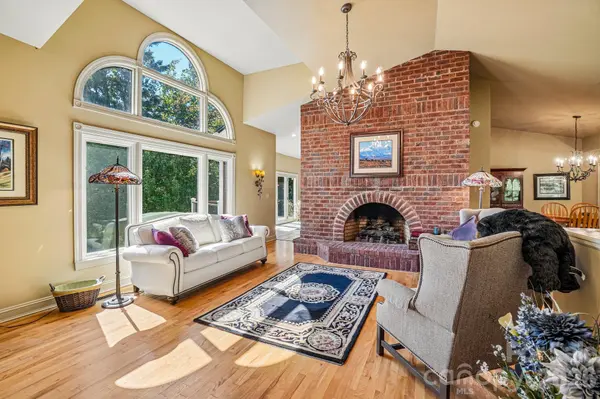
The main level has vaulted ceilings in the living room, kitchen, and primary bedroom. Custom Andersen windows frame the living room and its floor-to-ceiling brick gas fireplace, with hardwood and tile throughout. The updated kitchen has cherry cabinetry, quartzite countertops, all Bosch appliances including double wall ovens, island cooktop, and dishwasher. Also under-counter Sharp microwave and Fisher & Paykel refrigerator. French doors open from the kitchen onto the deck and the view. The primary suite has new Andersen doors to a private balcony and a fully renovated bath with a Spanish porcelain tile shower, double vanity, and soaking tub. Speed Queed washer and dryer (2023) also convey.
Downstairs are two more bedrooms, each with its own full bath, a living room with a Buck wood stove, a game room with a wet bar, and a multi-purpose workout room. The back deck was rebuilt with Trex decking and railings, and covered porches on both levels look out over the layered ridgelines to the south.
The land stands out. Pink lady slippers, flame azaleas, and rhododendron grow across the property, and walking trails loops through the woods. The backyard includes blueberry bushes, animal pens, a chicken coop, and one cord metal-roof woodshed that all convey with the property.
Recent improvements include a new architectural roof (2024) with gutter guards, two Bradford White water heaters (2026), and remodeled baths. The home also has whole-house water filtration (water tested last year), a radon mitigation system, hardwired smoke detectors, central vacuum, and a propane furnace with a 5-ton AC unit serviced twice a year (with transferable service agreement).
Location
State NC
County Henderson
Zoning R3
Rooms
Basement Finished, Walk-Out Access, Walk-Up Access
Primary Bedroom Level Main
Main Level Bedrooms 1
Main Level Primary Bedroom
Main Level Living Room
Main Level Kitchen
Main Level Bathroom-Full
Main Level Dining Room
Main Level Breakfast
Main Level Laundry
Main Level Bathroom-Half
Basement Level Family Room
Basement Level 2nd Primary
Basement Level Bathroom-Full
Basement Level Bedroom(s)
Basement Level Exercise Room
Upper Level Loft
Basement Level Bathroom-Full
Basement Level Office
Interior
Interior Features Kitchen Island
Heating Forced Air, Propane
Cooling Central Air
Flooring Carpet, Tile, Wood
Fireplaces Type Family Room, Kitchen, Propane, Wood Burning Stove
Fireplace true
Appliance Dishwasher, Double Oven, Dryer, Electric Cooktop, Microwave, Refrigerator, Wall Oven, Washer
Laundry Laundry Room, Main Level, Sink
Exterior
Exterior Feature Fire Pit, Other - See Remarks
Garage Spaces 2.0
View Long Range, Mountain(s), Year Round
Roof Type Architectural Shingle
Street Surface Asphalt,Concrete,Paved
Garage true
Building
Lot Description Level, Rolling Slope, Sloped, Wooded, Views
Dwelling Type Site Built
Foundation Basement
Sewer Septic Installed
Water Well
Level or Stories One
Structure Type Brick Full,Cedar Shake
New Construction false
Schools
Elementary Schools Edneyville
Middle Schools Apple Valley
High Schools North Henderson
Others
Senior Community false
Acceptable Financing Cash, Conventional
Listing Terms Cash, Conventional
Special Listing Condition None
GET MORE INFORMATION
Broker / Team Lead License ID: 299578