



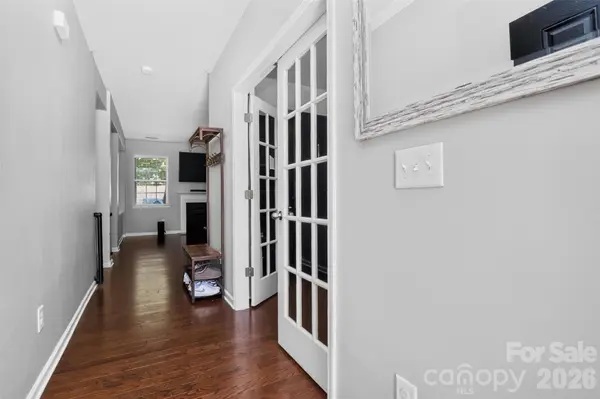


3 Beds
3 Baths
1,962 SqFt
3 Beds
3 Baths
1,962 SqFt
Key Details
Property Type Single Family Home
Sub Type Single Family Residence
Listing Status Active
Purchase Type For Sale
Square Footage 1,962 sqft
Price per Sqft $224
Subdivision Walnut Creek
MLS Listing ID 4431291
Bedrooms 3
Full Baths 2
Half Baths 1
Construction Status Completed
HOA Fees $412/Semi-Annually
HOA Y/N 1
Abv Grd Liv Area 1,962
Year Built 2014
Lot Size 6,534 Sqft
Acres 0.15
Property Sub-Type Single Family Residence
Property Description
Upstairs, a bright loft gives you bonus space to shape however you like: a media room, reading nook, hobby studio, game area, or a second work zone. With three bedrooms and two and a half baths, there's room to spread out and still have places to gather.
The fully fenced backyard is a private outdoor retreat (backing up to only woods), and the extended patio is ready for everything from morning coffee to weekend cookouts to long evenings under string lights. There's plenty of room for a dining set, a grill, and lounge seating, so the outdoor space can work as hard as any room inside. Pictures are nice, but walking through the front door is better. Schedule your private tour today, because homes with this much versatility don't wait around!
Location
State SC
County Lancaster
Zoning PDD
Rooms
Primary Bedroom Level Upper
Upper Level Primary Bedroom
Upper Level Bedroom(s)
Upper Level Bedroom(s)
Upper Level Bathroom-Full
Upper Level Bathroom-Full
Main Level Bathroom-Half
Main Level Kitchen
Main Level Living Room
Main Level Office
Upper Level Laundry
Upper Level Loft
Interior
Interior Features Attic Stairs Pulldown, Kitchen Island, Open Floorplan, Pantry
Heating Central, Electric
Cooling Central Air, Electric
Flooring Carpet, Wood
Fireplaces Type Gas, Living Room
Fireplace true
Appliance Dishwasher, Electric Cooktop, Oven, Refrigerator
Laundry Laundry Room, Upper Level
Exterior
Garage Spaces 2.0
Fence Back Yard, Fenced
Community Features Outdoor Pool, Playground, Recreation Area, Street Lights
Roof Type Architectural Shingle
Street Surface Concrete,Paved
Porch Patio
Garage true
Building
Lot Description Private
Dwelling Type Site Built
Foundation Crawl Space
Sewer County Sewer
Water County Water
Level or Stories Two
Structure Type Vinyl
New Construction false
Construction Status Completed
Schools
Elementary Schools Van Wyck
Middle Schools Indian Land
High Schools Indian Land
Others
HOA Name William Douglas
Senior Community false
Restrictions Architectural Review,Subdivision
Acceptable Financing Cash, Conventional, FHA, VA Loan
Listing Terms Cash, Conventional, FHA, VA Loan
Special Listing Condition None
GET MORE INFORMATION
Broker / Team Lead License ID: 299578