





3 Beds
2 Baths
1,544 SqFt
3 Beds
2 Baths
1,544 SqFt
Key Details
Property Type Single Family Home
Sub Type Single Family Residence
Listing Status Active
Purchase Type For Sale
Square Footage 1,544 sqft
Price per Sqft $321
Subdivision Mountain Vista At Luther Cove
MLS Listing ID 4432613
Bedrooms 3
Full Baths 2
HOA Fees $48/mo
HOA Y/N 1
Abv Grd Liv Area 1,544
Year Built 2009
Lot Size 0.490 Acres
Acres 0.49
Property Sub-Type Single Family Residence
Property Description
Set on a generous lot with a very large, level, fully fenced backyard, 2 car garage, and distant mountain views, this property offers a peaceful retreat with shopping, schools, and convenient access to I-40 just minutes away and the vibrant city of Asheville easily within 15 minutes away. The Blue Ridge Parkway is also very close with hiking and river rafting and waterfalls waiting to be explored.
Come see and discover an inviting, open floor plan flooded with natural light and a thoughtful split-bedroom layout, providing room to roam, even while indoors. The spacious kitchen flows naturally into the living areas where a floor to ceiling wood burning fireplace commands attention and becomes the heart of the home. You'll find your peace when cozied up to this beautiful stone bastion, where you will feel protected, comfortable, and inspired.
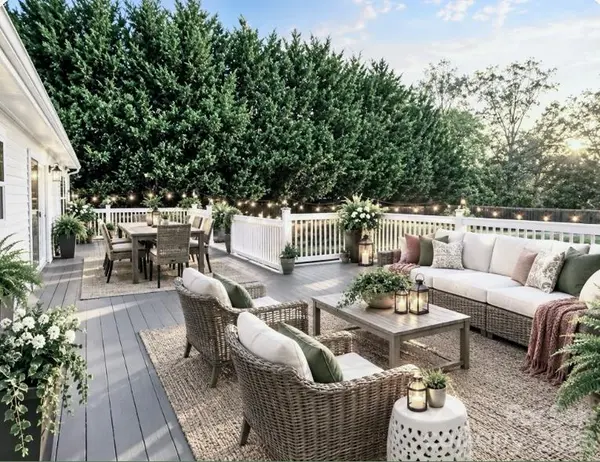
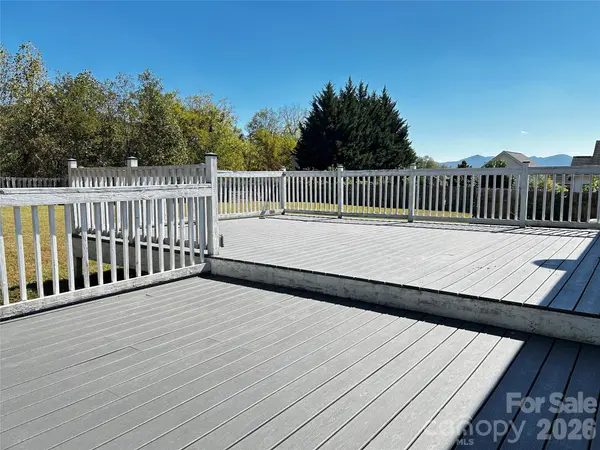
The extraordinary outdoor living space is a very special extension of this home. The massive deck has multiple levels and spills out onto an equally huge, level backyard which is surrounded by pine trees and a 6 ft tall wooden privacy fence. Big sky and long-range mountain views await every time you venture out into your amazing backyard! This is the space to breathe, to gather, to play, to garden, to relax, and to create the kind of everyday life that feels a little more peaceful. And a lot more Happy!
With its generous lot, mountain views, privacy, expansive deck, functional floor plan, spacious kitchen, 2 car garage and desirable location, this home offers an exceptional combination of comfort and setting. A wonderful opportunity to enjoy a peaceful mountain-area lifestyle without sacrificing easy access to everything you need.
Location
State NC
County Buncombe
Zoning OU
Rooms
Primary Bedroom Level Main
Main Level Bedrooms 3
Main Level Bedroom(s)
Main Level Primary Bedroom
Main Level Bedroom(s)
Main Level Bathroom-Full
Main Level Bathroom-Full
Main Level Laundry
Main Level Living Room
Main Level Dining Room
Main Level Kitchen
Interior
Interior Features Built-in Features, Open Floorplan, Split Bedroom, Storage, Walk-In Closet(s)
Heating Heat Pump
Cooling Heat Pump
Flooring Laminate
Fireplaces Type Living Room, Wood Burning
Fireplace true
Appliance Dishwasher, Electric Cooktop, Electric Oven, Electric Range, Electric Water Heater, Exhaust Hood, Ice Maker, Microwave, Refrigerator with Ice Maker
Laundry Main Level
Exterior
Garage Spaces 2.0
Fence Fenced, Full, Privacy, Wood
Community Features Playground
Utilities Available Cable Available, Electricity Connected, Natural Gas, Phone Connected, Satellite Internet Available
View Long Range
Roof Type Composition,Wood
Street Surface Concrete,Paved
Porch Deck
Garage true
Building
Lot Description Green Area, Level, Private, Sloped, Wooded
Dwelling Type Off Frame Modular
Foundation Crawl Space
Sewer Septic Installed
Water Community Well
Level or Stories One
Structure Type Vinyl,Wood
New Construction false
Schools
Elementary Schools Candler/Enka
Middle Schools Enka
High Schools Enka
Others
Senior Community false
Restrictions Other - See Remarks
Acceptable Financing Cash, Conventional, FHA
Listing Terms Cash, Conventional, FHA
Special Listing Condition None
GET MORE INFORMATION
Broker / Team Lead License ID: 299578