





6 Beds
6 Baths
6,095 SqFt
6 Beds
6 Baths
6,095 SqFt
Key Details
Property Type Single Family Home
Sub Type Single Family Residence
Listing Status Coming Soon
Purchase Type For Sale
Square Footage 6,095 sqft
Price per Sqft $319
Subdivision Providence Downs South
MLS Listing ID 4425366
Bedrooms 6
Full Baths 5
Half Baths 1
Construction Status Completed
HOA Fees $762/qua
HOA Y/N 1
Abv Grd Liv Area 6,095
Year Built 2005
Lot Size 0.605 Acres
Acres 0.605
Property Sub-Type Single Family Residence
Property Description
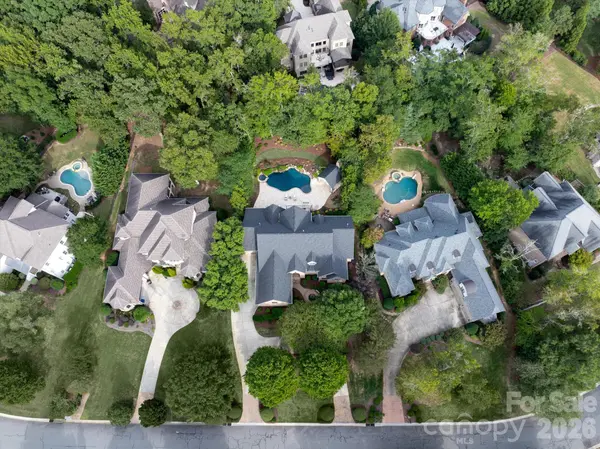
The remodeled kitchen overlooks the pool and heated spa, seamlessly connecting everyday living with the backyard's inviting setting. An outdoor kitchen beneath a pergola, a cabana, a covered gathering area for watching the big game, and a screened porch offer a variety of spaces to entertain or unwind in complete privacy.
The main-level primary and guest suites provide comfort and flexibility for extended stays. Upstairs, three bedrooms each feature an attached bath, while the third floor offers a secluded office or additional bedroom with a private full bath. A spacious theater room tucked away on an intermediate level offers an unexpected retreat.
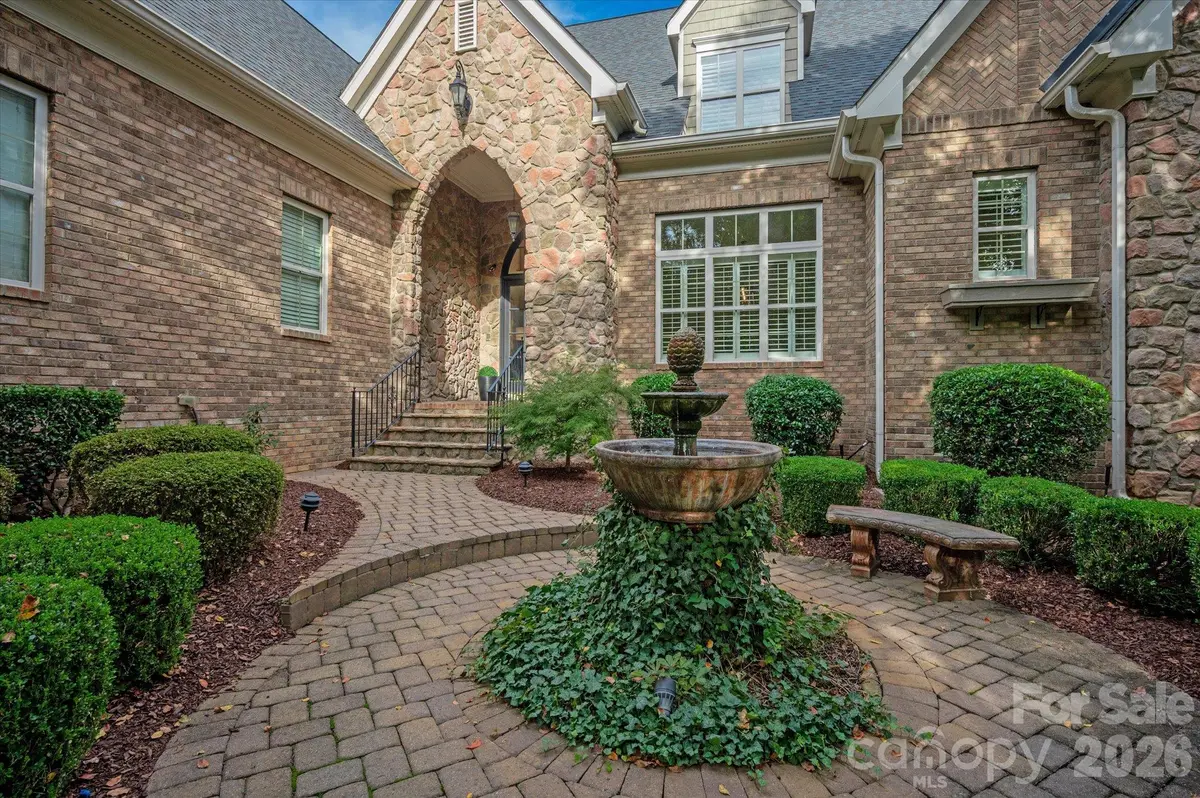
Thoughtfully appointed and beautifully designed, this home pairs enduring style with exceptional indoor and outdoor living. A four-car garage accommodates the car enthusiast's collection. Zoned for top-rated Marvin Ridge schools!
Location
State NC
County Union
Zoning R40
Rooms
Primary Bedroom Level Main
Main Level Bedrooms 2
Main Level Primary Bedroom
Main Level Bathroom-Full
Main Level Bedroom(s)
Main Level Bathroom-Full
Main Level Bathroom-Half
Main Level Kitchen
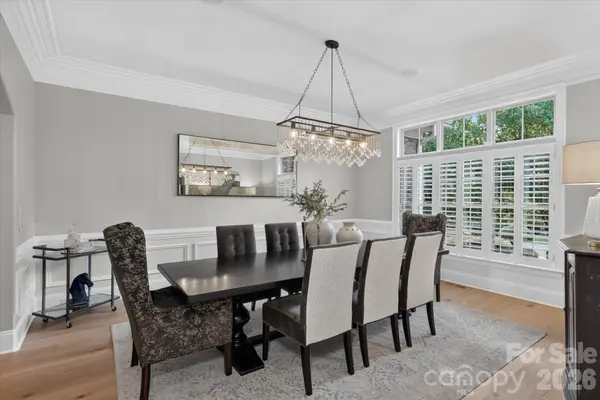
Main Level Dining Room
Main Level Family Room
Main Level Breakfast
Main Level Laundry
Upper Level Bedroom(s)
Upper Level Bedroom(s)
Upper Level Bedroom(s)
Upper Level Bathroom-Full
Upper Level Bathroom-Full
Upper Level Bed/Bonus
Upper Level Media Room
Third Level Bedroom(s)
Third Level Bathroom-Full
Interior
Interior Features Attic Walk In, Built-in Features, Garden Tub, Kitchen Island, Open Floorplan, Pantry, Walk-In Closet(s), Walk-In Pantry
Heating Central
Cooling Central Air
Fireplaces Type Family Room, Gas, Gas Log, Outside
Fireplace true
Appliance Dishwasher, Gas Cooktop, Microwave, Refrigerator, Wall Oven
Laundry Laundry Room, Main Level, Multiple Locations, Upper Level
Exterior
Exterior Feature Gas Grill, In-Ground Hot Tub / Spa, Outdoor Kitchen
Garage Spaces 4.0
Fence Back Yard, Fenced
Pool In Ground, Pool/Spa Combo
Community Features Clubhouse, Fitness Center, Game Court, Gated, Outdoor Pool, Picnic Area, Playground, Pond, Street Lights, Tennis Court(s)
Roof Type Architectural Shingle
Street Surface Concrete,Paved
Porch Covered, Porch, Screened, Terrace
Garage true
Building
Lot Description Wooded
Dwelling Type Site Built
Foundation Crawl Space
Sewer County Sewer
Water County Water
Level or Stories Two and a Half
Structure Type Brick Full
New Construction false
Construction Status Completed
Schools
Elementary Schools Marvin
Middle Schools Marvin Ridge
High Schools Marvin Ridge
Others
HOA Name First Service Residential
Senior Community false
Restrictions Architectural Review
Acceptable Financing Cash, Conventional
Listing Terms Cash, Conventional
Special Listing Condition None
Virtual Tour https://charlotterealestatephotos.hd.pics/1617-Lookout-Cir
GET MORE INFORMATION
Broker / Team Lead License ID: 299578