

Nearby Locations
6215 Paw Village RD, Charlotte, NC 28214
REQUEST A TOUR If you would like to see this home without being there in person, select the "Virtual Tour" option and your agent will contact you to discuss available opportunities.
$ 379,900
Est. payment | /mo

4 Beds

3 Baths

2,395 SqFt


Save
$ 379,900
Est. payment | /mo
Save

4 Beds

3 Baths

2,395 SqFt

Open House

Sat Oct 10, 11:00am - 1:00pm

Key Details

Property Type Single Family Home

Sub Type Single Family Residence

Listing Status Active

Purchase Type For Sale

Square Footage 2,395 sqft

Price per Sqft $158

Subdivision Paw Creek Village

MLS Listing ID 4432466

Bedrooms 4

Full Baths 2

Half Baths 1

HOA Fees $375/ann

HOA Y/N 1

Abv Grd Liv Area 2,395

Year Built 2017

Lot Size 6,054 Sqft

Acres 0.139

Property Sub-Type Single Family Residence

Property Description

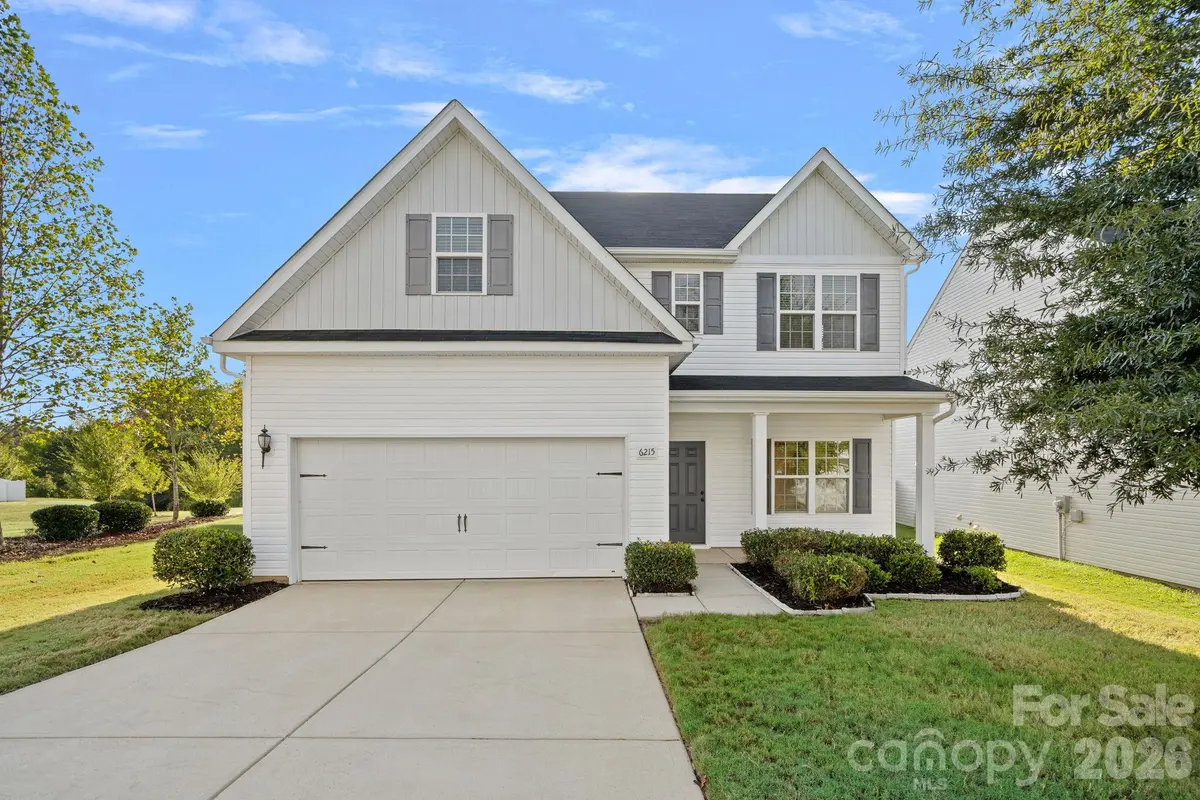
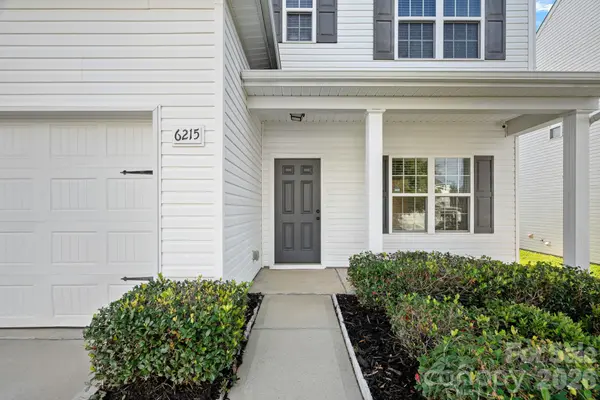
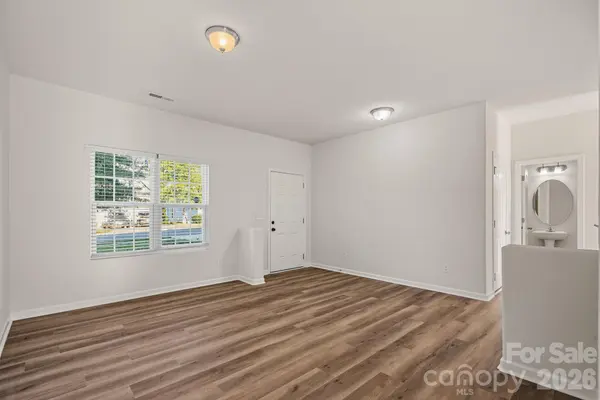
The largest floor plan - with tons of updates - on the best lot in Paw Creek Village! Built in 2017 and lovingly maintained by one owner, this 4-bedroom, 2.5-bath home with an attached two-car garage has the major updates already handled: fresh paint, brand-new vinyl flooring throughout the first level, brand-new carpet upstairs, new heating and cooling in 2026, and a new water heater in 2025. On top of these updates, this home comes with a seller-paid one-year 2-10 home warranty, plus a $10,000 grant available toward down payment and closing costs. The main level is open and easy to live in. The front office creates a separate living space, and the kitchen features white cabinetry, granite counters, a walk-in pantry, and a breakfast nook with a view of nature outside. All four bedrooms are upstairs, led by a vaulted primary suite with a walk-in closet and its own bath. The large laundry room comes with the washer and dryer. The lot backs up to the Paw Creek Greenway and wooded Robert L. Smith Park. Common green space borders the left side of the home, and the community playground and picnic area are steps behind it, to the right. Step out back onto the greenway for a walk, run, or ride along the creek, or head out by car, with Uptown, the airport, the Whitewater Center, I-85, and I-485 all close by. All the updates, a prime lot, and nothing left to do but move in!

Location

State NC

County Mecklenburg

Zoning N1-B

Rooms

Primary Bedroom Level Upper

Upper Level Primary Bedroom

Interior

Interior Features Attic Stairs Pulldown, Cable Prewire, Entrance Foyer, Garden Tub, Kitchen Island, Open Floorplan, Walk-In Closet(s), Walk-In Pantry

Heating Heat Pump

Cooling Central Air

Flooring Vinyl

Fireplace false

Appliance Dishwasher, Disposal, Electric Range, Electric Water Heater, Microwave, Oven, Refrigerator, Washer/Dryer

Laundry Laundry Room

Exterior

Garage Spaces 2.0

Community Features Picnic Area, Playground, Sidewalks, Walking Trails

Utilities Available Cable Available

Street Surface Concrete,Paved

Garage true

Building

Dwelling Type Site Built

Foundation Slab

Sewer Public Sewer

Water City

Level or Stories Two

Structure Type Vinyl

New Construction false

Schools

Elementary Schools Whitewater Academy

Middle Schools Whitewater

High Schools West Mecklenburg

Others

HOA Name Key Community Management

Senior Community false

Restrictions Other - See Remarks

Special Listing Condition None

Listed by Isabelle Burbank • Helen Adams Realty • 704-577-8006

GET MORE INFORMATION

Jenn And Brad Davis
Jenn And Brad Davis

Broker / Team Lead License ID: 299578

+1(704) 577-6052

Indian Trail, North Carolina 28079, USA

Name
Phone*
Message

Go tour this home

6215 Paw Village RD