





4 Beds
4 Baths
3,758 SqFt
4 Beds
4 Baths
3,758 SqFt
Key Details
Property Type Single Family Home
Sub Type Single Family Residence
Listing Status Coming Soon
Purchase Type For Sale
Square Footage 3,758 sqft
Price per Sqft $252
Subdivision Jonathan Creek Estates
MLS Listing ID 4428494
Style Traditional
Bedrooms 4
Full Baths 3
Half Baths 1
HOA Fees $100/mo
HOA Y/N 1
Abv Grd Liv Area 3,758
Year Built 2001
Lot Size 2.130 Acres
Acres 2.13
Property Sub-Type Single Family Residence
Property Description
Beautiful hardwood floors flow throughout the main level, where the light-filled kitchen with gas range opens to the living room and its inviting gas fireplace. The main-level primary suite offers a private retreat with a jetted soaking tub, walk-in shower, separate water closet, and two closets. A formal dining room, sitting room, powder room, and laundry room complete the main level.
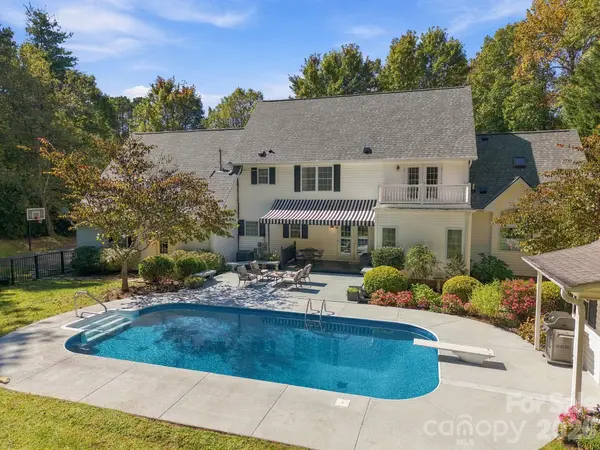
Upstairs, there are three additional bedrooms and two full bathrooms, including a spacious secondary suite with a private bath and walk-in closet. One of the upstairs bedrooms also opens to a private balcony overlooking the backyard. A dedicated office and open bonus space offer even more flexibility for work, play, and guests. Separate from the second-level bedroom wing, an oversized media/game room above the garage provides another inviting living space, perfect for movie nights, recreation, a home gym, or hobbies. Abundant closets and storage throughout the home make everyday living remarkably easy.
Outside, the lifestyle truly shines. The level, fenced backyard features an approximately 16' x 32' heated saltwater pool with diving board, new liner, and refinished concrete surround. A multi-level wood deck extends the living space outdoors, with a covered upper level and additional areas for dining, lounging, or gathering around a firepit.
A three-car garage with two additional storage rooms adds to the home's impressive functionality. Recent improvements include a new roof and pool updates in 2026, lower-level heat pump in 2025, and crawlspace encapsulation with dehumidifier and wrought-iron backyard fencing in 2023. With generous spaces to gather, unwind, entertain, and enjoy the outdoors, 25 Jonathan Creek Drive offers a lifestyle that's just as inviting as the home itself.
Location
State NC
County Henderson
Zoning R1
Rooms
Primary Bedroom Level Main
Main Level Bedrooms 1
Interior
Interior Features Attic Other, Breakfast Bar, Cable Prewire, Entrance Foyer, Kitchen Island, Walk-In Closet(s)
Heating Electric, Forced Air, Heat Pump, Natural Gas
Cooling Central Air, Heat Pump, Multi Units
Flooring Carpet, Tile, Wood
Fireplaces Type Gas Unvented, Living Room
Fireplace true
Appliance Dishwasher, Exhaust Hood, Gas Oven, Microwave, Refrigerator, Tankless Water Heater, Washer/Dryer
Laundry Laundry Room, Main Level
Exterior
Garage Spaces 3.0
Fence Back Yard
Pool Heated, In Ground, Outdoor Pool, Salt Water
Community Features Gated, Pond, Street Lights, Walking Trails
Utilities Available Cable Available, Electricity Connected, Natural Gas, Underground Power Lines, Underground Utilities, Wired Internet Available
Roof Type Architectural Shingle
Street Surface Asphalt,Paved
Porch Awning(s), Covered, Deck, Front Porch, Rear Porch
Garage true
Building
Lot Description Cleared, Level, Private, Wooded
Dwelling Type Off Frame Modular
Foundation Crawl Space
Sewer Public Sewer
Water City
Architectural Style Traditional
Level or Stories Two
Structure Type Vinyl
New Construction false
Schools
Elementary Schools Mills River
Middle Schools Rugby
High Schools West Henderson
Others
HOA Name Paul Ray, President
Senior Community false
Restrictions Architectural Review,Manufactured Home Not Allowed,Square Feet
Acceptable Financing Cash, Conventional, USDA Loan, VA Loan
Listing Terms Cash, Conventional, USDA Loan, VA Loan
Special Listing Condition None
GET MORE INFORMATION
Broker / Team Lead License ID: 299578