






3 Beds
2 Baths
2,051 SqFt
3 Beds
2 Baths
2,051 SqFt
Key Details
Property Type Single Family Home
Sub Type Single Family Residence
Listing Status Active
Purchase Type For Sale
Square Footage 2,051 sqft
Price per Sqft $409
MLS Listing ID 4430684
Bedrooms 3
Full Baths 2
Abv Grd Liv Area 2,051
Year Built 2024
Lot Size 9.350 Acres
Acres 9.35
Property Sub-Type Single Family Residence
Property Description
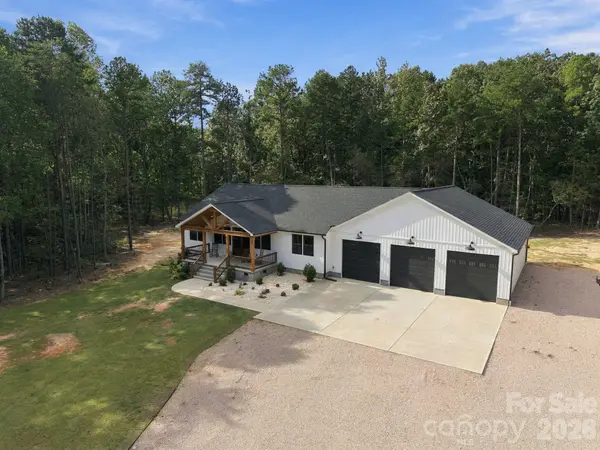
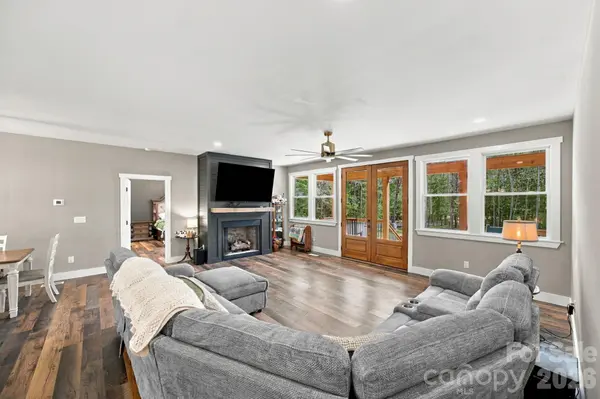
Tucked behind a gated entrance and surrounded by over 9 acres of peaceful and private land, this custom built 3 bedroom, 2 bathroom home offers the kind of space, warmth, and thoughtful craftsmanship that makes a house feel truly like home. Located in the Carson district with no city taxes, this property gives you room to spread out. From the moment you arrive, the oversized 8 ft double doors and charming 10x25 vaulted front porch create a warm welcome. Inside you will find beautiful details, including 9 foot ceilings, custom molding, matching granite, flooring that flows, and a well designed home from top to bottom. The kitchen wows with cabinetry that extends to the ceiling with soft close hardware, custom inset refrigerator, large island, brick backsplash, custom range hood, pot filler, and an impressive 48 inch 6 burner gas range with two burner griddle. Whether you're preparing a quiet family dinner or gathering everyone around the island, this is a kitchen made to be enjoyed. There is a stunning walk in pantry with extra cabinet space for all your appliances you want to keep from cluttering your kitchen space. The primary suite is a a peaceful retreat with an en-suite bathroom that features a freestanding soaking tub under a chandelier, beautifully tiled shower with double shower heads, separate sinks, and private water closet. Enjoy a large walk in closet with plenty of shelving. The mudroom is fabulous with custom wallpaper and tile and features a designated laundry area with cabinets and shelving-you truly have to see this home and all the details. And for those that need space for hobbies, projects, vehicles, and anything else you can think of, the 40x40 attached garage with 3 10x10 doors is an incredible bonus. There is also a 40x30 concrete pad providing even more flexibility-you cannot run out of parking at this home! This property gives you freedom and privacy that are increasingly hard to find-this is more than a home, it's a place to put down roots and make memories!
Location
State NC
County Rowan
Zoning R3
Rooms
Primary Bedroom Level Main
Main Level Bedrooms 3
Interior
Interior Features Kitchen Island, Walk-In Closet(s), Walk-In Pantry
Heating Heat Pump
Cooling Ceiling Fan(s), Central Air
Flooring Tile
Fireplaces Type Gas Log, Living Room
Fireplace true
Appliance Dishwasher, Electric Water Heater, Exhaust Hood, Gas Range, Refrigerator with Ice Maker
Laundry Mud Room
Exterior
Garage Spaces 3.0
Utilities Available Electricity Connected, Propane
Roof Type Architectural Shingle
Street Surface Gravel,Paved
Accessibility Two or More Access Exits
Porch Covered, Front Porch, Patio
Garage true
Building
Lot Description Private, Wooded
Dwelling Type Site Built
Foundation Crawl Space
Sewer Septic Installed
Water Well
Level or Stories One
Structure Type Vinyl
New Construction false
Schools
Elementary Schools Ethan Shive
Middle Schools Southeast
High Schools Jesse Carson
Others
Senior Community false
Restrictions No Restrictions
Acceptable Financing Cash, Conventional, FHA, USDA Loan, VA Loan
Listing Terms Cash, Conventional, FHA, USDA Loan, VA Loan
Special Listing Condition None
Virtual Tour https://listings.lighthousevisuals.com/videos/01a0f82a-ea63-7020-a1fe-fd4c7455e91c
GET MORE INFORMATION
Broker / Team Lead License ID: 299578