




3 Beds
3 Baths
1,954 SqFt
3 Beds
3 Baths
1,954 SqFt
Key Details
Property Type Single Family Home
Sub Type Single Family Residence
Listing Status Active
Purchase Type For Sale
Square Footage 1,954 sqft
Price per Sqft $184
Subdivision Brantley Place
MLS Listing ID 4429175
Bedrooms 3
Full Baths 2
Half Baths 1
Construction Status Completed
HOA Fees $106/Semi-Annually
HOA Y/N 1
Abv Grd Liv Area 1,954
Year Built 2001
Lot Size 7,840 Sqft
Acres 0.18
Lot Dimensions 59x110x90x110
Property Sub-Type Single Family Residence
Property Description
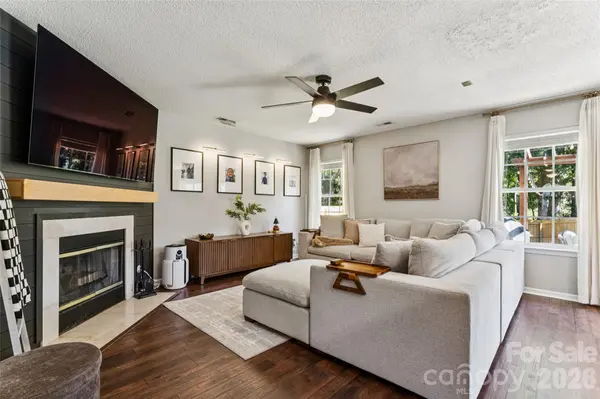
Step inside to a bright, open, and airy floor plan featuring a convenient drop zone near the front entry, spacious living areas, and a seamless flow between the kitchen, breakfast area, and family room with a cozy fireplace—perfect for everyday living and entertaining. The thoughtfully designed main-level laundry room offers built-in shelving, cabinetry, and dedicated space for folding and organizing laundry.
Upstairs, the spacious primary suite features a dramatic vaulted ceiling, generous walk-in closet, dual vanities, garden tub, and separate shower. Two additional bedrooms and a large bonus room provide flexible space for a home office, media room, playroom, or additional living area.
Step outside to your own private backyard retreat, complete with privacy fencing, a spacious patio accented by pergolas, and plenty of room for relaxing, entertaining, and outdoor activities. The backyard playground and Suncast storage shed both convey with the property!
Additional highlights include an attached two-car garage equipped with a 14-50 amp outlet for EV charging and a furnace and HVAC system approximately four years old. Brantley Place offers neighborhood recreational amenities, including a basketball court and soccer field, along with convenient boat storage available through the HOA for a minimal monthly fee.
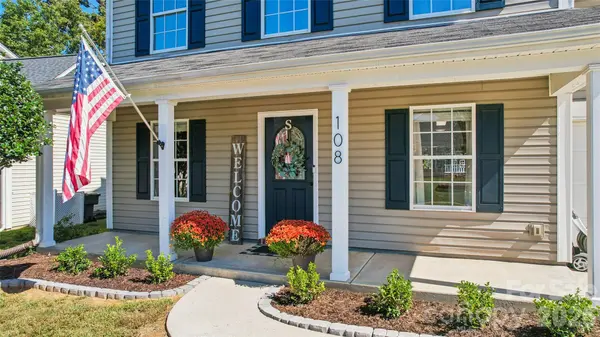
With its inviting curb appeal, functional layout, extensive updates, and fantastic indoor and outdoor living spaces, this home offers the perfect combination of comfort, style, and convenience!
Location
State NC
County Iredell
Zoning RLI
Rooms
Primary Bedroom Level Upper
Main Level, 5' 1" X 6' 1" Bathroom-Half
Main Level, 15' 0" X 19' 6" Family Room
Main Level, 11' 4" X 11' 8" Kitchen
Main Level, 6' 11" X 6' 2" Laundry
Upper Level, 10' 2" X 10' 5" Bedroom(s)
Upper Level, 14' 8" X 10' 0" Bedroom(s)
Upper Level, 10' 6" X 6' 2" Bathroom-Full
Upper Level, 13' 2" X 15' 0" Bathroom-Full
Main Level, 10' 5" X 7' 5" Breakfast
Upper Level, 17' 8" X 15' 5" Bonus Room
Interior
Interior Features Attic Stairs Pulldown, Cable Prewire, Garden Tub
Heating Forced Air, Natural Gas
Cooling Ceiling Fan(s), Central Air
Flooring Carpet, Laminate
Fireplaces Type Family Room, Gas
Fireplace true
Appliance Dishwasher, Disposal, Electric Range, Gas Water Heater, Microwave, Plumbed For Ice Maker
Laundry Laundry Room, Main Level
Exterior
Garage Spaces 2.0
Fence Back Yard
Waterfront Description None
Roof Type Composition
Street Surface Concrete,Paved
Porch Front Porch, Patio
Garage true
Building
Dwelling Type Site Built
Foundation Slab
Sewer Public Sewer
Water City
Level or Stories Two
Structure Type Vinyl
New Construction false
Construction Status Completed
Schools
Elementary Schools Coddle Creek
Middle Schools Woodland Heights
High Schools Lake Norman
Others
HOA Name Main Street Management, LLC
Senior Community false
Restrictions Subdivision
Acceptable Financing Cash, Conventional, FHA, VA Loan
Listing Terms Cash, Conventional, FHA, VA Loan
Special Listing Condition None
Virtual Tour https://www.hommati.com/3DTour-AerialVideo/108-Henfield-Way-Mooresville-Nc-28117--HPI79959759
GET MORE INFORMATION
Broker / Team Lead License ID: 299578