





3 Beds
3 Baths
1,928 SqFt
3 Beds
3 Baths
1,928 SqFt
Key Details
Property Type Townhouse
Sub Type Townhouse
Listing Status Coming Soon
Purchase Type For Sale
Square Footage 1,928 sqft
Price per Sqft $142
MLS Listing ID 4429313
Bedrooms 3
Full Baths 2
Half Baths 1
Construction Status Under Construction
Abv Grd Liv Area 1,928
Year Built 2026
Lot Size 3,049 Sqft
Acres 0.07
Property Sub-Type Townhouse
Property Description
Buying a new home shouldn't be out of reach for someone making a reasonable salary and working full-time. That's why we designed this home to be eligible for a variety of different downpayment assistance programs, to ensure this home serves someone who can actually afford it and stops big investors from buying them up.
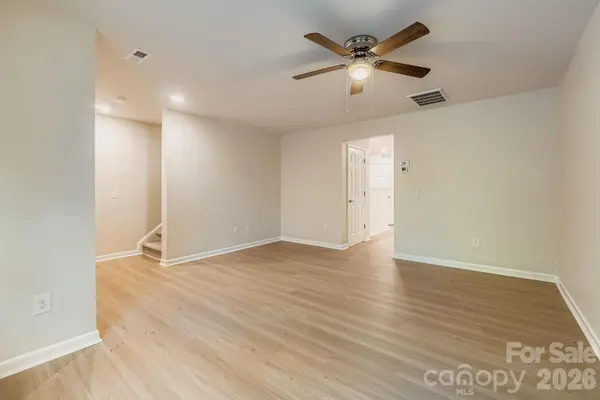
This beautiful new construction home boasts an impressive open-concept downstairs layout, with an amazing view of mature trees out back. Upstairs, there's 3 bright bedrooms and 2 full bathrooms with fresh designs. This home has all appliances included (fridge, electric range, dishwasher, washer, dryer) making it move-in-ready now!
Located right between Freedom Dr and I-85, you've got quick and easy access to Uptown Charlotte, Charlotte Douglas airport, South End, or anywhere around I-485 in minutes.
You'll love the interconnectivity of this home, all with an unbeatable price tag, reserved just for you
*Eligible buyers may qualify for up to $95,000 in down payment assistance.
*Home available only to buyers who purchase with an external mortgage lender. Not available through Habitat's Homebuyer Program.
*All Habitat homes listed are available to pre-qualified purchasers.
*Maximum income requirement: 80% Area Median Income
*All images shown of the home are placeholder photos of a previously sold nearby unit at J Julian. This actual home is still under construction.
Currently under construction, with anticipated completion in mid-November 2026.
Location
State NC
County Mecklenburg
Zoning R-12MF(CD)
Rooms
Primary Bedroom Level Main
Main Level Primary Bedroom
Interior
Heating Forced Air
Cooling Central Air
Flooring Carpet, Vinyl
Fireplace false
Appliance Dishwasher, Disposal, Electric Cooktop, Electric Oven, Electric Range, Electric Water Heater, Exhaust Fan, Exhaust Hood, Microwave, Oven
Laundry Inside
Exterior
Roof Type Architectural Shingle
Street Surface Asphalt,Paved
Porch Front Porch, Patio
Garage false
Building
Dwelling Type Site Built
Foundation Slab
Sewer Public Sewer
Water City
Level or Stories Two
Structure Type Vinyl
New Construction true
Construction Status Under Construction
Schools
Elementary Schools Westerly Hills
Middle Schools J.W. Wilson
High Schools Harding University
Others
Senior Community false
Acceptable Financing Cash, Conventional, FHA, VA Loan
Listing Terms Cash, Conventional, FHA, VA Loan
Special Listing Condition None
GET MORE INFORMATION
Broker / Team Lead License ID: 299578