






4 Beds
3 Baths
2,268 SqFt
4 Beds
3 Baths
2,268 SqFt
Open House
Sun Sep 27, 2:00pm - 4:00pm
Key Details
Property Type Single Family Home
Sub Type Single Family Residence
Listing Status Active
Purchase Type For Sale
Square Footage 2,268 sqft
Price per Sqft $176
Subdivision Fieldstone
MLS Listing ID 4428871
Style Traditional
Bedrooms 4
Full Baths 2
Half Baths 1
Construction Status Completed
HOA Fees $500/ann
HOA Y/N 1
Abv Grd Liv Area 2,268
Year Built 2015
Lot Size 10,018 Sqft
Acres 0.23
Property Sub-Type Single Family Residence
Property Description
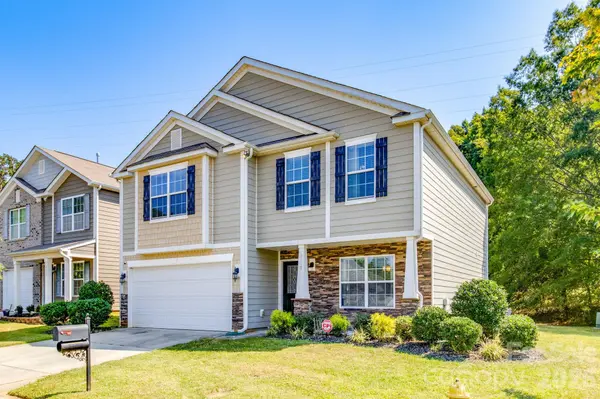
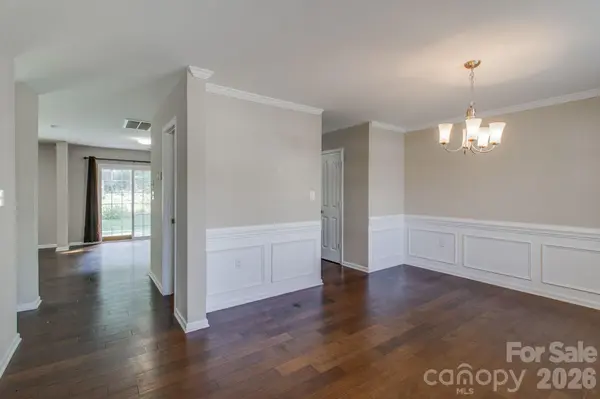
Welcome home to this beautiful 4-bedroom, 2.5-bath home, perfectly situated on a desirable corner lot. From the moment you step inside, you'll appreciate the gorgeous hardwood floors, spacious layout, and thoughtful features that make this home perfect for both everyday living and entertaining.
The heart of the home is the impressive chef-inspired kitchen, offering plenty of space to prepare your favorite meals, entertain guests, or simply enjoy time with family. The open and comfortable living areas provide the perfect place to unwind after a long day.
Retreat upstairs to the spacious primary suite, designed to feel like your own private hotel getaway. Relax, recharge, and enjoy a space that truly feels like an escape without ever leaving home. For added convenience, the washer and dryer are included and located on the same level as the bedrooms—making laundry day that much easier.
Outside, the corner lot provides additional space and curb appeal, creating a wonderful setting to enjoy the outdoors.
Located near highly rated schools and just minutes from shopping, restaurants, and everyday conveniences, this home also offers easy access to the Charlotte area—approximately 29 minutes from Charlotte.
With 4 bedrooms, 2.5 baths, beautiful hardwood floors, a chef's kitchen, a relaxing primary suite, and an excellent location, this home has so much to offer.
Don't miss your opportunity to make it yours. Schedule your private showing today!
Location
State NC
County Union
Zoning R
Rooms
Primary Bedroom Level Upper
Upper Level Primary Bedroom
Upper Level Bedroom(s)
Main Level Kitchen
Main Level Dining Room
Upper Level Bedroom(s)
Interior
Heating Central
Cooling Central Air
Fireplace false
Appliance Dishwasher, Dryer, Microwave, Washer
Laundry Upper Level
Exterior
Garage Spaces 2.0
Street Surface Concrete,Paved
Garage true
Building
Dwelling Type Site Built
Foundation Slab
Sewer Public Sewer
Water City
Architectural Style Traditional
Level or Stories Two
Structure Type Vinyl
New Construction false
Construction Status Completed
Schools
Elementary Schools Walter Bickett
Middle Schools Monroe
High Schools Monroe
Others
HOA Name Cusick
Senior Community false
Acceptable Financing Cash, Conventional, FHA, VA Loan
Listing Terms Cash, Conventional, FHA, VA Loan
Special Listing Condition None
GET MORE INFORMATION
Broker / Team Lead License ID: 299578