





3 Beds
2 Baths
2,058 SqFt
3 Beds
2 Baths
2,058 SqFt
Open House
Sat Sep 26, 12:00pm - 2:00pm
Key Details
Property Type Single Family Home
Sub Type Single Family Residence
Listing Status Active
Purchase Type For Sale
Square Footage 2,058 sqft
Price per Sqft $225
Subdivision Suburban Woods
MLS Listing ID 4425834
Style Ranch
Bedrooms 3
Full Baths 2
Abv Grd Liv Area 2,058
Year Built 1969
Lot Size 0.330 Acres
Acres 0.33
Property Sub-Type Single Family Residence
Property Description
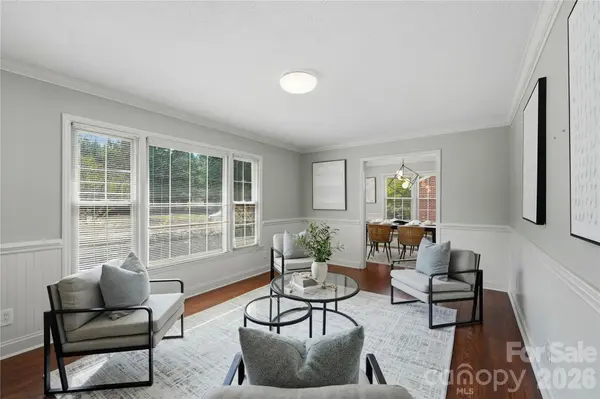
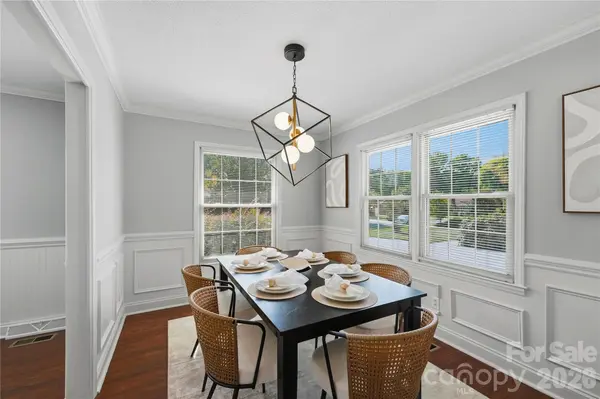
The oversized garage offers exceptional versatility with a dedicated workshop that is fully drywalled and already plumbed, creating an ideal space for hobbies, projects, storage, or additional workspace. The garage is also equipped with a remote-controlled garage door for added convenience. The expansive deck overlooks a lush, private, flat backyard ideal for outdoor entertaining, grilling, dining or even gardening! Inside you'll find a spacious, open floor plan featuring a large kitchen with peninsula overlooking the family room + fireplace and easy access to the outdoors! An oversized primary bedroom, bath & walk-in closet will give you the feeling of relaxation and ease with two additional bedrooms and a full bathroom rounding out the functional and warm floor plan. Plus, the laundry space boasts expansive cabinetry for additional storage as well as a built-in office space.
Enjoy a location close to the restaurants, shopping, parks, and outdoor recreation that make Matthews such a desirable community. Nearby Four Mile Creek Greenway and Squirrel Lake Park provide opportunities for walking, biking, and enjoying the outdoors.
With a combination of major updates, flexible garage space, and a convenient Matthews location, this home offers an excellent opportunity under $500,000.
Location
State NC
County Mecklenburg
Zoning R-9
Rooms
Primary Bedroom Level Main
Main Level Bedrooms 3
Main Level Primary Bedroom
Main Level Bedroom(s)
Main Level Bathroom-Full
Main Level Kitchen
Main Level Breakfast
Main Level Dining Room
Main Level Living Room
Main Level Laundry
Main Level Family Room
Interior
Interior Features Attic Stairs Pulldown, Breakfast Bar, Built-in Features, Cable Prewire, Pantry, Walk-In Closet(s), Walk-In Pantry, Whirlpool
Heating Electric, Forced Air
Cooling Attic Fan, Ceiling Fan(s), Central Air
Flooring Carpet, Laminate, Tile, Vinyl
Fireplaces Type Family Room, Wood Burning
Fireplace true
Appliance Convection Oven, Dishwasher, Disposal, Electric Water Heater, Microwave, Plumbed For Ice Maker, Refrigerator, Self Cleaning Oven
Laundry Laundry Room, Main Level
Exterior
Garage Spaces 2.0
Utilities Available Cable Available
Street Surface Concrete,Paved
Porch Covered, Deck, Rear Porch
Garage true
Building
Lot Description Level
Dwelling Type Site Built
Foundation Crawl Space
Sewer Public Sewer
Water City
Architectural Style Ranch
Level or Stories One
Structure Type Brick Full,Wood
New Construction false
Schools
Elementary Schools Mint Hill
Middle Schools Mint Hill
High Schools Butler
Others
Senior Community false
Acceptable Financing Cash, Conventional
Listing Terms Cash, Conventional
Special Listing Condition None
GET MORE INFORMATION
Broker / Team Lead License ID: 299578