





4 Beds
3 Baths
2,532 SqFt
4 Beds
3 Baths
2,532 SqFt
Open House
Sat Sep 26, 1:00pm - 3:00pm
Key Details
Property Type Single Family Home
Sub Type Single Family Residence
Listing Status Coming Soon
Purchase Type For Sale
Square Footage 2,532 sqft
Price per Sqft $197
Subdivision Glendalough
MLS Listing ID 4424489
Bedrooms 4
Full Baths 3
HOA Fees $372/Semi-Annually
HOA Y/N 1
Abv Grd Liv Area 2,532
Year Built 2018
Lot Size 10,018 Sqft
Acres 0.23
Property Sub-Type Single Family Residence
Property Description
Inside, natural light fills the open living spaces, complemented by crown molding, detailed trim, and a cozy fireplace. The kitchen features white cabinetry, stainless steel appliances, generous counter space, and a breakfast bar overlooking the main living area. A custom lighted wood bar with a dedicated beverage cooler makes entertaining easy, while a separate room with French doors offers an inviting home office or flex space. The spacious primary suite features a tray ceiling and a beautifully appointed bath with dual vanities, a tiled walk-in shower, and a separate soaking tub.
The backyard is a true highlight. Enjoy morning coffee on the recently added screened porch, gather around the firepit on the expansive paver patio, or unwind in the spa, complete with a brand-new motor. The fully fenced yard enjoys a beautiful wooded backdrop, while a whole-yard sprinkler system, river rock landscaping, and decorative edging simplify upkeep.
Additional features include new blinds and ceiling fans, hardwired network connections in select rooms, and storage beneath the screened porch. An extensive appliance package—including kitchen and garage refrigerators, washer, dryer, and beverage cooler—plus three mounted LG televisions adds even more value. With the neighborhood pool, clubhouse, park, and playground within walking distance, this home brings together comfortable living, thoughtful upgrades, and outdoor spaces you'll love coming home to.
Location
State NC
County Union
Zoning AV5
Rooms
Primary Bedroom Level Upper
Main Level Bedrooms 1
Interior
Interior Features Attic Stairs Pulldown, Cable Prewire, Garden Tub, Kitchen Island, Pantry, Storage, Walk-In Closet(s)
Heating Central, Forced Air
Cooling Ceiling Fan(s), Central Air, Electric
Fireplaces Type Gas, Gas Log, Gas Vented, Living Room
Fireplace true
Appliance Bar Fridge, Dishwasher, Disposal, ENERGY STAR Qualified Washer, ENERGY STAR Qualified Dishwasher, ENERGY STAR Qualified Refrigerator, Filtration System, Gas Oven, Gas Range, Gas Water Heater, Microwave, Plumbed For Ice Maker, Washer/Dryer, Water Softener
Laundry Electric Dryer Hookup, Laundry Room, Upper Level
Exterior
Exterior Feature Fire Pit, Hot Tub, In-Ground Irrigation
Garage Spaces 2.0
Fence Fenced, Full, Privacy
Community Features Clubhouse, Outdoor Pool, Playground, Sidewalks
Utilities Available Cable Available, Electricity Connected, Natural Gas, Wired Internet Available
Roof Type Architectural Shingle
Street Surface Concrete,Paved
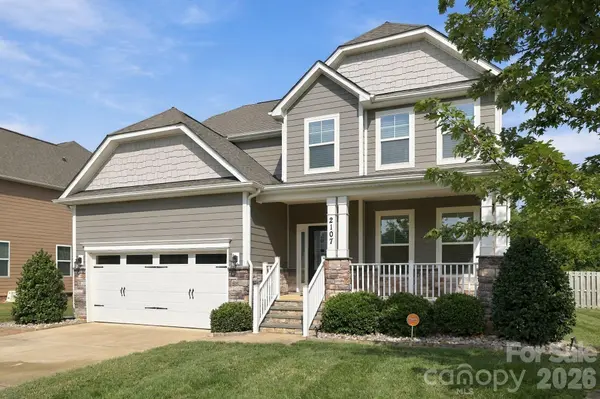
Porch Covered, Front Porch, Patio, Rear Porch, Screened
Garage true
Building
Lot Description Level, Private
Dwelling Type Site Built
Foundation Crawl Space
Sewer Public Sewer
Water City
Level or Stories Two
Structure Type Fiber Cement,Hardboard Siding,Stone
New Construction false
Schools
Elementary Schools Porter Ridge
Middle Schools Porter Ridge
High Schools Porter Ridge
Others
HOA Name Cedar Management
Senior Community false
Acceptable Financing Cash, Conventional, FHA, VA Loan
Listing Terms Cash, Conventional, FHA, VA Loan
Special Listing Condition None
Virtual Tour https://www.zillow.com/view-imx/c7cf06ab-0c0e-45ca-98de-fc21e494f0f7?wl=true&setAttribution=mls&initialViewType=pano
GET MORE INFORMATION
Broker / Team Lead License ID: 299578