

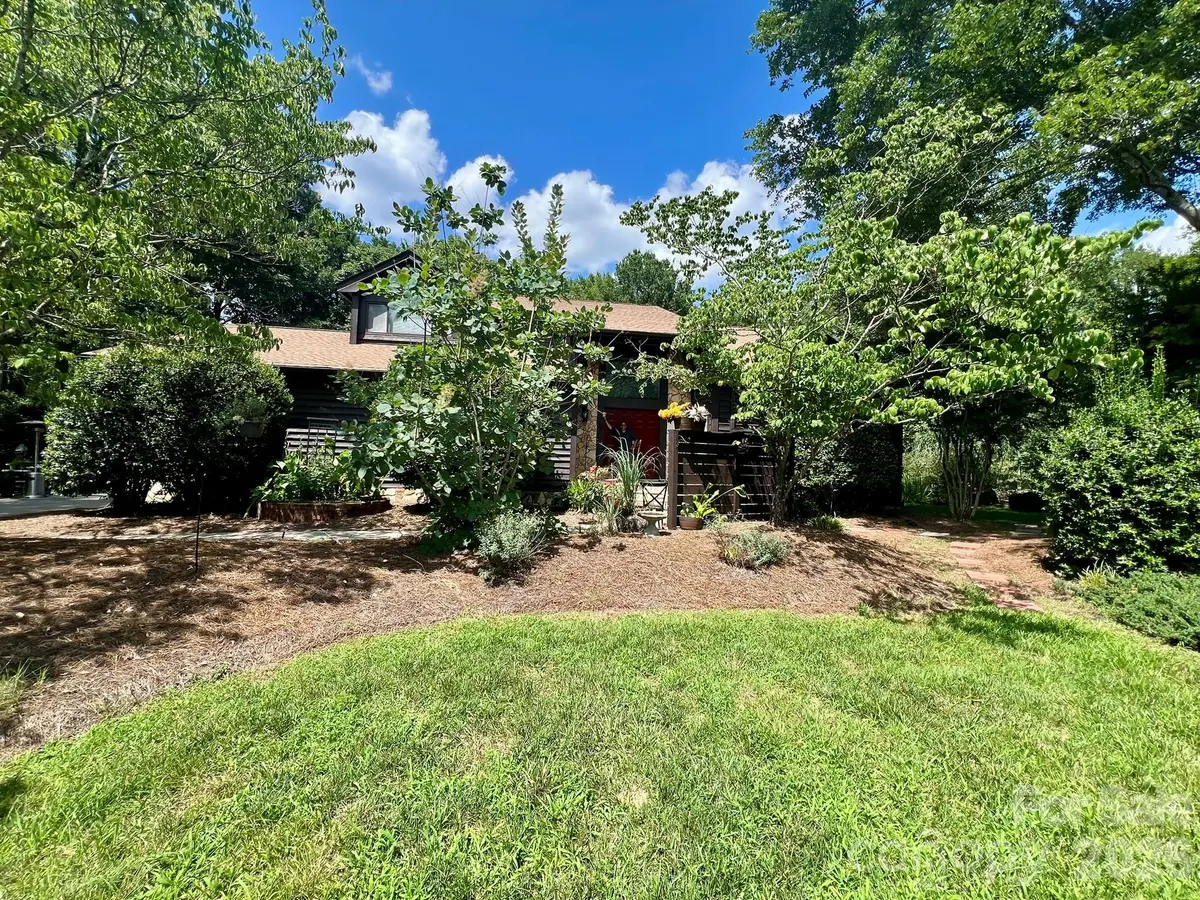


4 Beds
3 Baths
3,462 SqFt
4 Beds
3 Baths
3,462 SqFt
Key Details
Property Type Single Family Home
Sub Type Single Family Residence
Listing Status Active
Purchase Type For Sale
Square Footage 3,462 sqft
Price per Sqft $271
Subdivision Coachman Ridge
MLS Listing ID 4405914
Style Contemporary
Bedrooms 4
Full Baths 3
Construction Status Completed
HOA Fees $125/ann
HOA Y/N 1
Abv Grd Liv Area 3,462
Year Built 1986
Lot Size 0.610 Acres
Acres 0.61
Property Sub-Type Single Family Residence
Property Description
The main level features two living areas, two dining areas, and a first-floor in-law-style suite, while the spacious upstairs loft provides additional flexible space for a home office, recreation area, or guest space. A screened porch, outdoor cooking area, and private backyard extend the living space outdoors and provide plenty of room for entertaining, relaxing, and gardening.
Recent major improvements include a new roof (2026) and new retaining wall (2025). The property also features a side-entry 2-car garage and original builder floor plans that convey with the home.
Located on a quiet cul-de-sac in Coachman Ridge just off Sardis Road, the property offers a substantial lot and convenient access to shopping, dining, parks, schools, and major roadways. The community has an optional HOA.
Location
State NC
County Mecklenburg
Zoning R-15
Rooms
Primary Bedroom Level Upper
Main Level Bedrooms 1
Upper Level Primary Bedroom
Upper Level Bedroom(s)
Upper Level Bedroom(s)
Upper Level Loft
Upper Level Bathroom-Full
Upper Level Bathroom-Full
Main Level Living Room
Main Level Bed/Bonus
Main Level Dining Room
Main Level Kitchen
Main Level Family Room
Main Level Dining Area
Main Level Laundry
Main Level Bathroom-Full
Interior
Heating Central, Natural Gas
Cooling Attic Fan, Central Air
Flooring Carpet, Vinyl
Fireplaces Type Gas
Fireplace true
Appliance Convection Microwave, Dishwasher, Disposal, Dryer, Electric Range, Exhaust Fan, Gas Water Heater, Microwave, Plumbed For Ice Maker, Refrigerator, Self Cleaning Oven, Washer/Dryer
Laundry Laundry Room
Exterior
Exterior Feature Fence
Garage Spaces 2.0
Fence Back Yard
Utilities Available Cable Available
Roof Type Composition
Street Surface Concrete,Paved
Accessibility Two or More Access Exits
Porch Covered, Rear Porch, Screened
Garage true
Building
Lot Description Cul-De-Sac
Dwelling Type Site Built
Foundation Crawl Space
Sewer Public Sewer, County Sewer
Water City, County Water
Architectural Style Contemporary
Level or Stories Two
Structure Type Cedar Shake
New Construction false
Construction Status Completed
Schools
Elementary Schools Elizabeth Lane
Middle Schools South Charlotte
High Schools Providence
Others
Senior Community false
Acceptable Financing Cash, Conventional
Listing Terms Cash, Conventional
Special Listing Condition None
GET MORE INFORMATION
Broker / Team Lead License ID: 299578