




3 Beds
2 Baths
1,800 SqFt
3 Beds
2 Baths
1,800 SqFt
Open House
Sat Oct 10, 10:30am - 12:30pm
Key Details
Property Type Single Family Home
Sub Type Single Family Residence
Listing Status Active
Purchase Type For Sale
Square Footage 1,800 sqft
Price per Sqft $138
Subdivision Wesson Heights
MLS Listing ID 4387816
Style Ranch
Bedrooms 3
Full Baths 2
Abv Grd Liv Area 1,800
Year Built 1970
Lot Size 0.360 Acres
Acres 0.36
Property Sub-Type Single Family Residence
Property Description
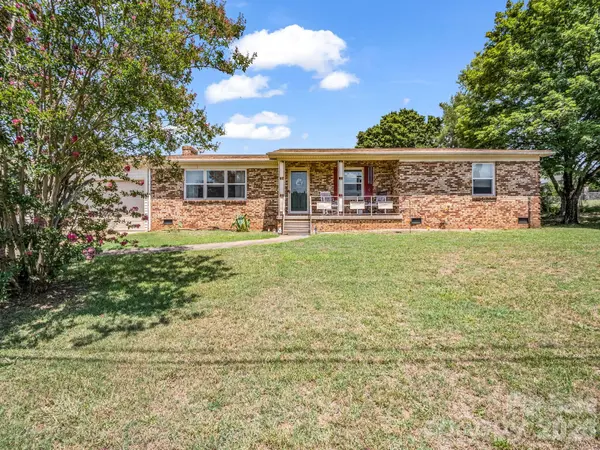
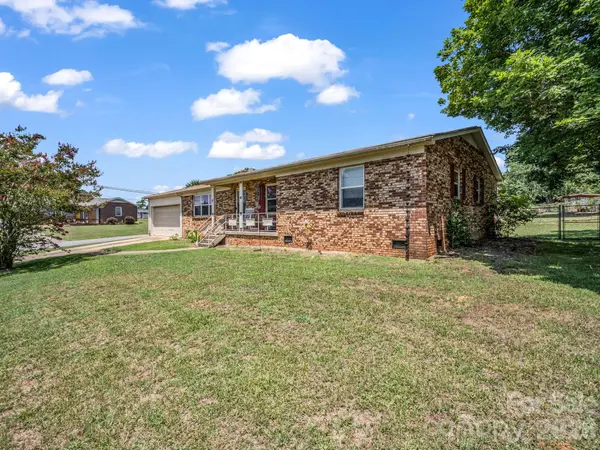
Situated on a generous 0.36-acre corner lot in Shelby's established Wesson Heights neighborhood, this home offers the convenience of single-level living with plenty of room to spread out. Inside, you'll find a spacious living room, generously sized bedrooms, and an inviting kitchen and dining area featuring a fireplace and movable kitchen island.
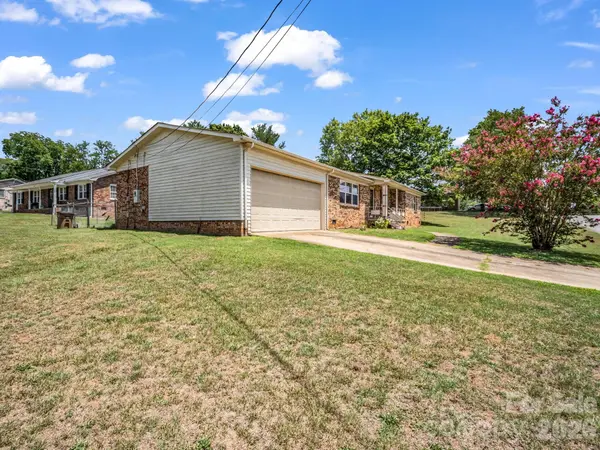
Step outside and enjoy the covered front porch, fenced backyard, and patio, perfect for relaxing or entertaining. The attached 2-car garage and separate storage building provide additional space for storage, hobbies, and everyday needs.
Important improvements have already been taken care of, including new plumbing beneath the home and a professionally maintained crawl space equipped with a vapor barrier and dehumidifier.
Conveniently located just minutes from shopping, dining, and everyday essentials, this home offers an incredible combination of space, practicality, and affordability. PLUS, sellers are offering up to $5,000 in concessions with an acceptable offer, which may be applied toward buyer closing costs, prepaid expenses, or other allowable expenses, subject to lender approval and loan guidelines.
With a fresh professional cleaning, immediate availability, a NEW PRICE of just $250,000, and an additional buyer incentive, there's never been a better time to take another look! Schedule your showing today and see all this home has to offer!
Location
State NC
County Cleveland
Zoning R10
Rooms
Guest Accommodations None
Primary Bedroom Level Main
Main Level Bedrooms 3
Interior
Interior Features Built-in Features, Kitchen Island
Heating Central
Cooling Central Air
Flooring Tile, Vinyl
Fireplaces Type Kitchen
Fireplace true
Appliance Dishwasher, Electric Oven, Electric Range, Electric Water Heater, Microwave, Refrigerator with Ice Maker
Laundry Mud Room, Laundry Closet, Laundry Room, Main Level
Exterior
Garage Spaces 2.0
Fence Back Yard, Fenced
Waterfront Description None
Roof Type Architectural Shingle
Street Surface Concrete,Paved
Porch Front Porch, Patio
Garage true
Building
Lot Description Corner Lot
Dwelling Type Site Built
Foundation Crawl Space
Sewer Public Sewer
Water City
Architectural Style Ranch
Level or Stories One
Structure Type Brick Partial,Vinyl
New Construction false
Schools
Elementary Schools Unspecified
Middle Schools Unspecified
High Schools Unspecified
Others
Senior Community false
Restrictions No Restrictions
Acceptable Financing Cash, Conventional, FHA, USDA Loan, VA Loan
Listing Terms Cash, Conventional, FHA, USDA Loan, VA Loan
Special Listing Condition None
GET MORE INFORMATION
Broker / Team Lead License ID: 299578