





3 Beds
2 Baths
2,195 SqFt
3 Beds
2 Baths
2,195 SqFt
Open House
Sat Oct 17, 12:00pm - 4:00pm
Key Details
Property Type Single Family Home
Sub Type Single Family Residence
Listing Status Active
Purchase Type For Sale
Square Footage 2,195 sqft
Price per Sqft $159
MLS Listing ID 4377688
Style Traditional
Bedrooms 3
Full Baths 2
Construction Status Completed
Abv Grd Liv Area 2,195
Year Built 1938
Lot Size 0.520 Acres
Acres 0.52
Property Sub-Type Single Family Residence
Property Description
When you visit this tastefully remodeled home you are greeted by restored, gleaming wood floors and 9 ft ceilings.
There are fireplaces in the spacious living room (electric logs) and also in Bedroom 3. Both are ready for gas
logs.
Windows have all been replaced with Argon, energy efficient, drop down window.
Dining Room is also spacious and has a lovely new fixture and also has the wood floors.
The newly remodeled kitchen is bright and sunny & has quartz countertops, SS appliances, new quality flooring, quiet closing doors and drawers and an island ON WHEELS. There's also a lovely, inviting breakfast nook. The kitchen has direct access to the family room.
The wide hallways take you to the Primary Bedroom w/ensuite bathroom & walk in shower. Bedroom 3 is roomy, connects directly to the family room. We have virtually staged it as a home office.
Family room is awesome with a full wall of windows, a flex area, access to the newly painted roomy basement for " at your fingertips" storage or whatever use you wish.
There's crown molding throughout the house and rooms are all freshly painted.
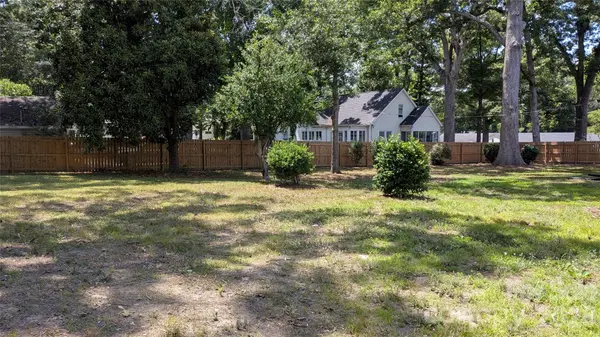
Outside you'll find a low maintenance back deck that overlooks a huge patio area with endless possibilities. Extra parking for a boat or RV, or even an outdoor kitchen?
The one car garage w/ workshop already has electric. Side yards have wood, privacy fencing. The back has chain link.
The roof and gutters installed in 2022. Central forced air cooling is electric & installed in 2025. Heat is gas.
Gas Hot Water Heater was installed in 2021. The family room has just had a Mini Split installed in 2025 to provide heating/cooling. Family room & flex room sq. footage is included in the total square footage.
The front wrap a round porch has lattice to provide more shade and privacy. Newly planted trees in the front corner will add shade & privacy.
*Please note that all offers must be accompanied by a preapproval letter for a mortgage or if cash, a Proof of
Funds letter from buyer's bank.
Again thanks for checking our listing.
Location
State NC
County Cleveland
Zoning R8
Rooms
Basement Interior Entry, Partial, Partially Finished, Storage Space
Guest Accommodations None
Primary Bedroom Level Main
Main Level Bedrooms 3
Main Level Primary Bedroom
Interior
Interior Features Cable Prewire, Kitchen Island, Open Floorplan, Walk-In Closet(s)
Heating Central, Ductless, Electric, Natural Gas
Cooling Ceiling Fan(s), Central Air, Ductless, Electric
Fireplaces Type Electric, Gas
Fireplace true
Appliance Dishwasher, Disposal, Dryer, Electric Cooktop, Electric Oven, Electric Range, Gas Water Heater, Oven, Refrigerator, Washer/Dryer
Laundry Common Area
Exterior
Exterior Feature Storage, Other - See Remarks
Garage Spaces 1.0
Fence Back Yard, Chain Link, Fenced, Front Yard, Partial, Privacy, Wood
View Winter
Roof Type Architectural Shingle
Street Surface Concrete,Paved
Accessibility Two or More Access Exits
Porch Covered, Deck, Front Porch, Patio, Porch, Rear Porch, Side Porch, Wrap Around
Garage true
Building
Lot Description Cleared, Level, Wooded, Other - See Remarks
Dwelling Type Site Built
Foundation Basement, Crawl Space
Sewer Public Sewer
Water City
Architectural Style Traditional
Level or Stories One
Structure Type Brick Full,Vinyl
New Construction false
Construction Status Completed
Schools
Elementary Schools Unspecified
Middle Schools Unspecified
High Schools Unspecified
Others
Senior Community false
Acceptable Financing Cash, Conventional, FHA, USDA Loan
Horse Property None
Listing Terms Cash, Conventional, FHA, USDA Loan
Special Listing Condition None
GET MORE INFORMATION
Broker / Team Lead License ID: 299578