





2 Beds
4 Baths
2,156 SqFt
2 Beds
4 Baths
2,156 SqFt
Key Details
Property Type Single Family Home
Sub Type Single Family Residence
Listing Status Active
Purchase Type For Sale
Square Footage 2,156 sqft
Price per Sqft $185
Subdivision Wolf Laurel
MLS Listing ID 4337752
Bedrooms 2
Full Baths 3
Half Baths 1
HOA Fees $1,382/ann
HOA Y/N 1
Abv Grd Liv Area 2,156
Year Built 1987
Lot Size 1.480 Acres
Acres 1.48
Property Sub-Type Single Family Residence
Property Description
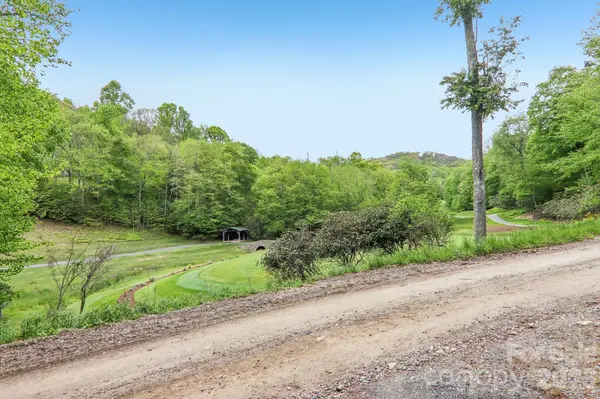
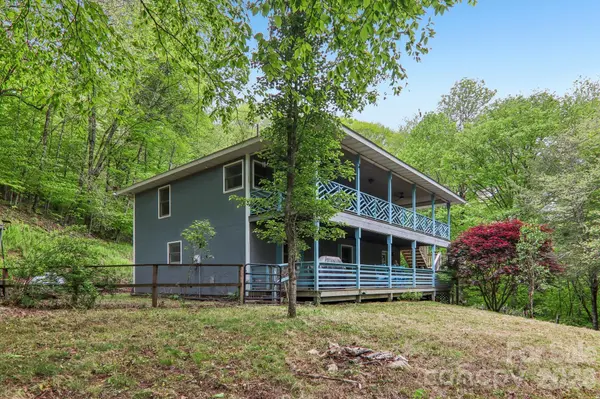
Designed for gathering, relaxing, and mountain adventure, this home lives large, with sleeping space for up to 10 guests across two levels, plus 3 full bathrooms and 1 half bath. The main level includes the primary bedroom with ensuite full bath, creating a comfortable retreat separate from the upper level living spaces. Upstairs, natural light fills the living room, dining area, and kitchen, with a bonus room or office and half bath nearby. The lower level offers an additional bedroom, bonus sleeping room, two full bathrooms, laundry, mudroom, generous storage, and direct access to the one car garage.
In true mountain home fashion, the layout creates separation, views, and room for everyone to spread out. After a day on the slopes, links, or hiking trails, skiers, golfers, and hikers can drop their gear in the mudroom, head upstairs, and join the fun. Owners and guests can enjoy the double covered decks for sunrise coffee, evening sunsets, and cool mountain air.
With its close proximity to Hatley Pointe, flexible sleeping space, multiple bathrooms, and strong community amenities, this property is well suited for full time living, a mountain getaway, or a potential vacation rental. The Village Club membership conveys with the sale, with transfer fee, and includes pickleball, tennis, sports court, playgrounds, stocked trout pond and streams, community pavilion, and event center. Optional Wolf Laurel Country Club membership offers a 5 star, 18 hole golf course with stunning long range mountain views, 24 hour fitness center, dining, and social amenities.
Outdoor lovers will appreciate approximately 50 miles of internal trails, multiple access points to the Appalachian Trail, hiking, biking, skiing, rafting, and endless exploration throughout the surrounding mountains. When you are ready to venture out, Asheville and Johnson City, TN are each about 45 to 50 minutes away, both with regional airports, while charming mountain towns and everyday conveniences are just 15 to 20 minutes in each direction outside of the gates.
Easy, welcoming, and priced to move, 210 Spring Valley is ready for its next chapter in Wolf Laurel.
Location
State NC
County Madison
Zoning R-2
Rooms
Basement Other
Guest Accommodations None
Primary Bedroom Level Main
Main Level Bedrooms 1
Interior
Interior Features Open Floorplan, Pantry, Storage, Walk-In Closet(s), Walk-In Pantry
Heating Baseboard, Floor Furnace, Forced Air, Propane
Cooling Window Unit(s)
Flooring Laminate, Tile
Fireplaces Type Living Room, Other - See Remarks
Fireplace true
Appliance Dishwasher, Disposal, Dryer, Electric Cooktop, Electric Oven, Exhaust Fan, Microwave, Refrigerator, Washer/Dryer
Laundry Mud Room, Laundry Room, Lower Level
Exterior
Exterior Feature Other - See Remarks
Garage Spaces 1.0
Fence Partial
Community Features Clubhouse, Fitness Center, Game Court, Gated, Golf, Outdoor Pool, Pickleball, Picnic Area, Playground, Pond, Putting Green, Recreation Area, Rooftop Terrace, Ski Slopes, Sport Court, Tennis Court(s), Walking Trails, Other
Utilities Available Cable Available, Cable Connected, Electricity Connected, Fiber Optics, Phone Connected, Propane
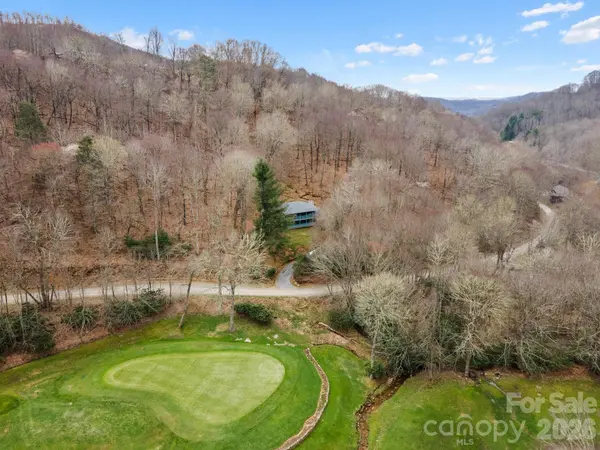
View Golf Course, Mountain(s), Year Round
Roof Type Architectural Shingle
Street Surface Gravel
Accessibility Two or More Access Exits
Porch Balcony, Covered, Deck, Front Porch, Other - See Remarks
Garage true
Building
Lot Description Green Area, Hilly, On Golf Course, Private, Wooded, Views
Dwelling Type Site Built
Foundation Slab
Builder Name Wallin Builder's
Sewer Septic Installed
Water Community Well
Level or Stories Two
Structure Type Wood
New Construction false
Schools
Elementary Schools Mars Hill
Middle Schools Madison
High Schools Madison
Others
HOA Name Wolf Laurel RMS
Senior Community false
Restrictions Architectural Review,Building,Deed,Height,Livestock Restriction,Manufactured Home Not Allowed,Modular Allowed,Short Term Rental Allowed,Signage,Square Feet,Subdivision,Use,Other - See Remarks
Acceptable Financing Cash, Conventional, Owner Financing
Horse Property None
Listing Terms Cash, Conventional, Owner Financing
Special Listing Condition None
Virtual Tour https://www.zillow.com/view-imx/efbe15f4-6aab-42c5-bdf7-cf33ce753cda?initialViewType=pano
GET MORE INFORMATION
Broker / Team Lead License ID: 299578